
West Gate Tunnel Project
Rebar detailing and 3D modeling for the West Gate Tunnel project in Melbourne, including reinforcement shop drawings for complex viaduct pier capitals.
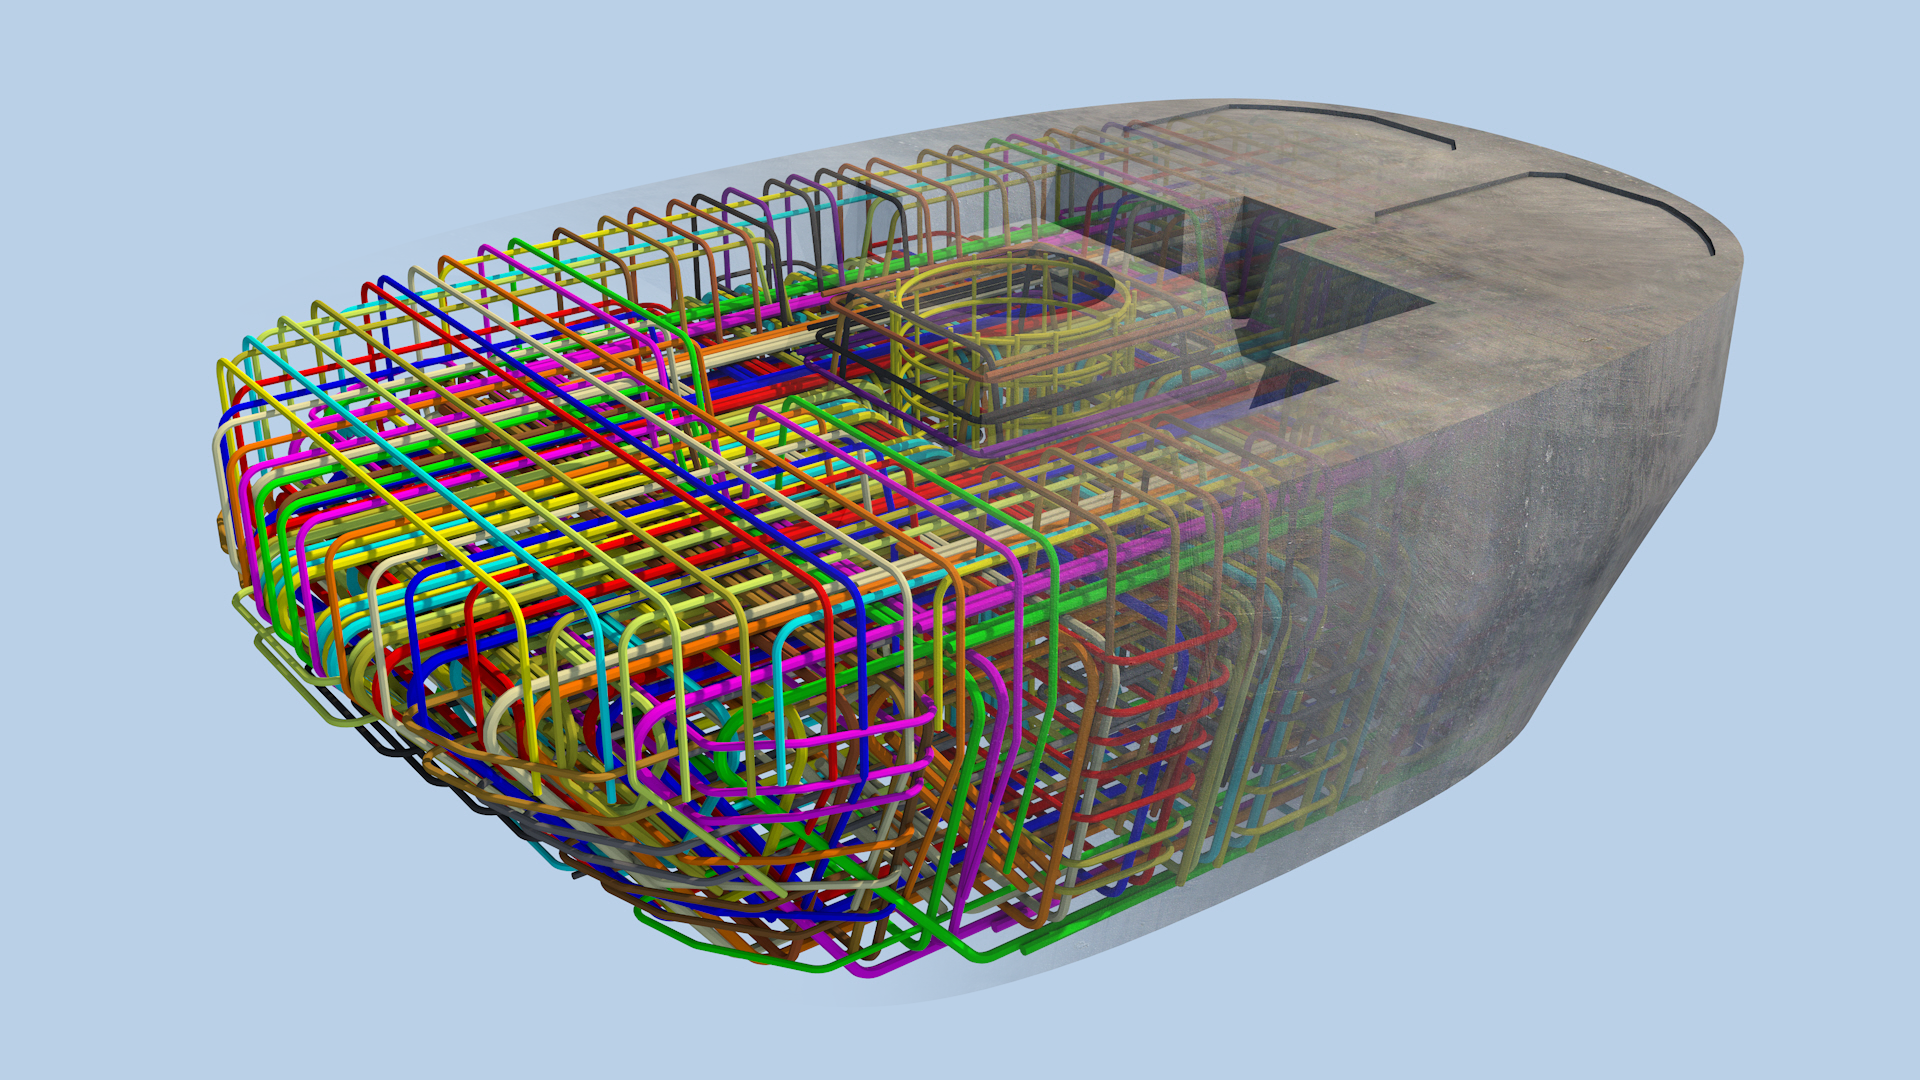
West Gate Tunnel Project, Melbourne, Australia
This project is part of the West Gate Tunnel development in Melbourne, Australia, one of the largest infrastructure upgrades in the region. The project aims to improve travel to and from Melbourne’s western suburbs by creating an alternative route to the West Gate Bridge and expanding the West Gate Freeway.
The development includes twin tunnels under the Yarra River, additional freeway lanes, and a new bridge across the Maribyrnong River that connects to an elevated road above Footscray Road. These large-scale infrastructure elements require robust structural systems supported by massive reinforced concrete pillars carrying the viaduct structures.
The modeling and detailing were carried out in Allplan.
Scope of work:
NS Drafter was responsible for creating 3D models and shop drawings for formwork and concrete reinforcement of the upper and lower pier capitals associated with the viaduct structures. These highly complex precast elements connect to the large reinforced concrete pillars that support the elevated roadway. Due to the scale and structural demands of the project, this section alone is expected to require more than 40,000 tons of reinforcement steel.
Want to see more of our work?
Explore full project portfolio here.