Primary tools
- AutoCAD
- Revit
- Allplan
- Tekla
- DiCad
- BlueBeam

Connecting engineering, detailing, and BIM to deliver accurate, coordinated, and buildable structures
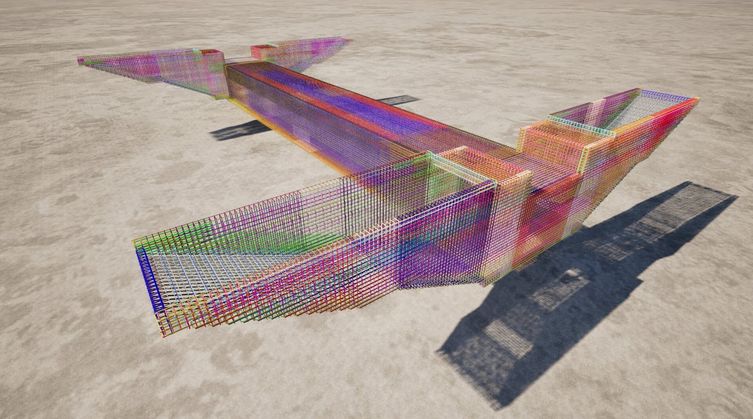
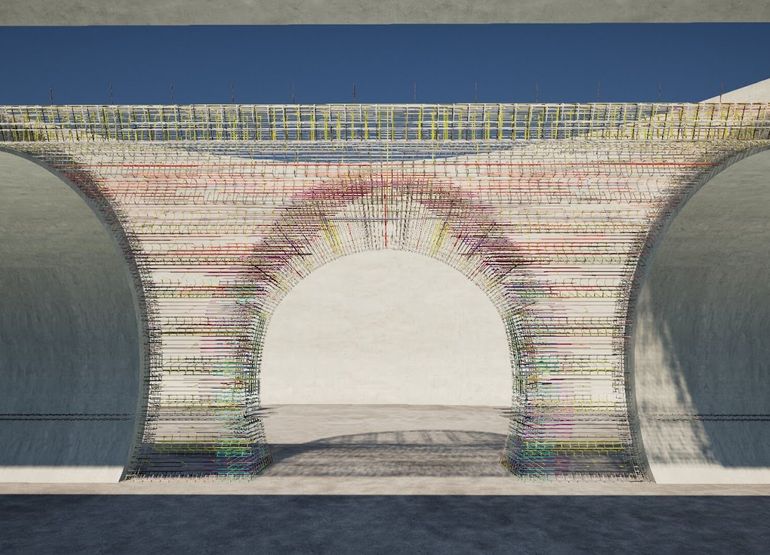
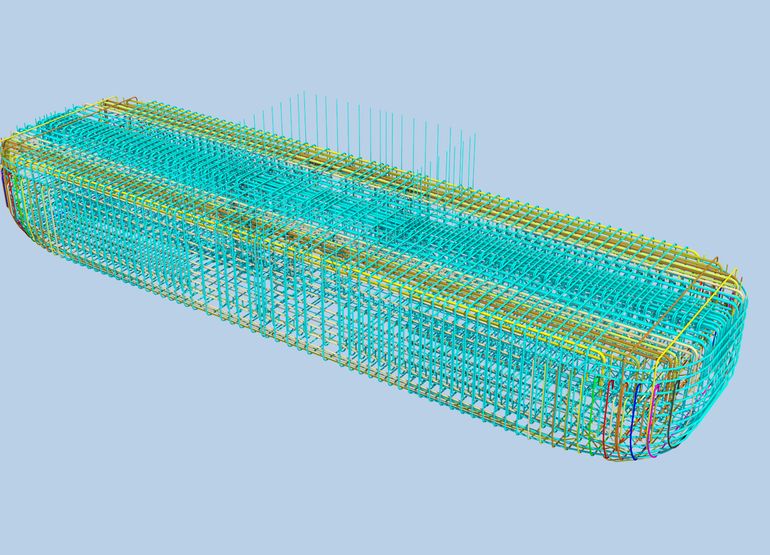
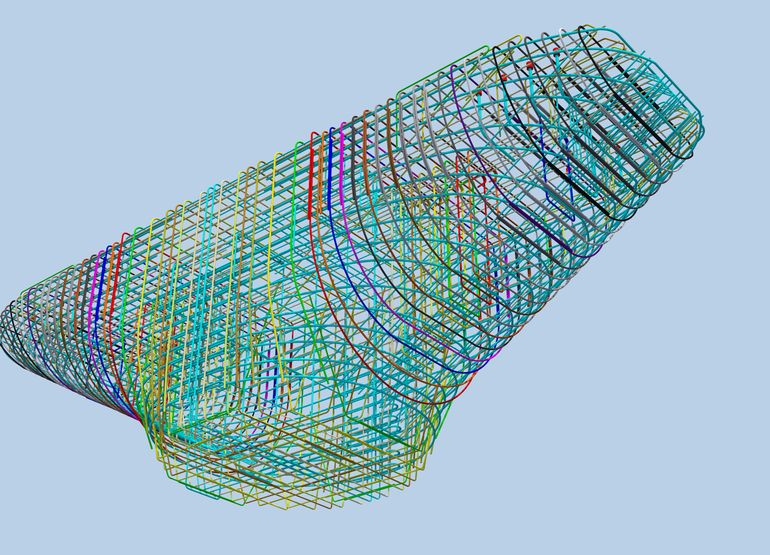
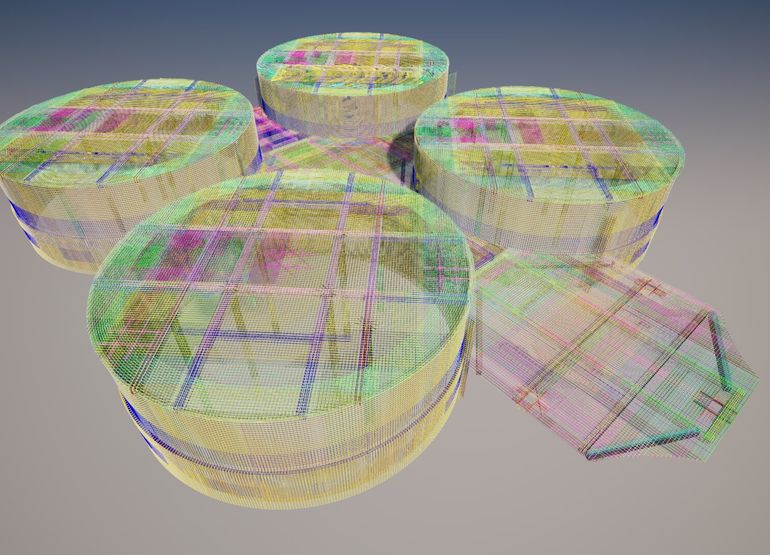
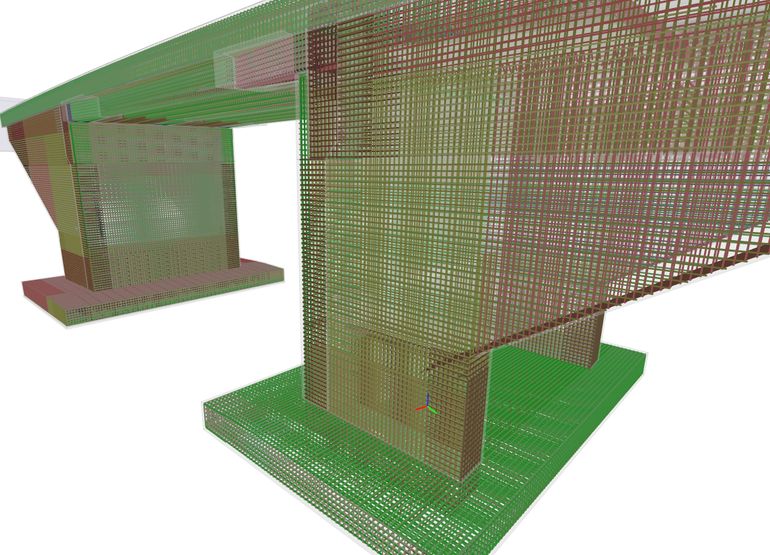
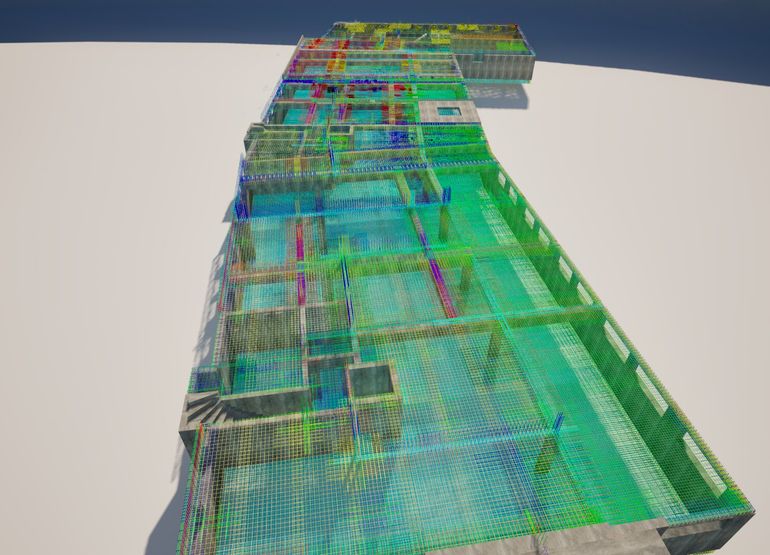
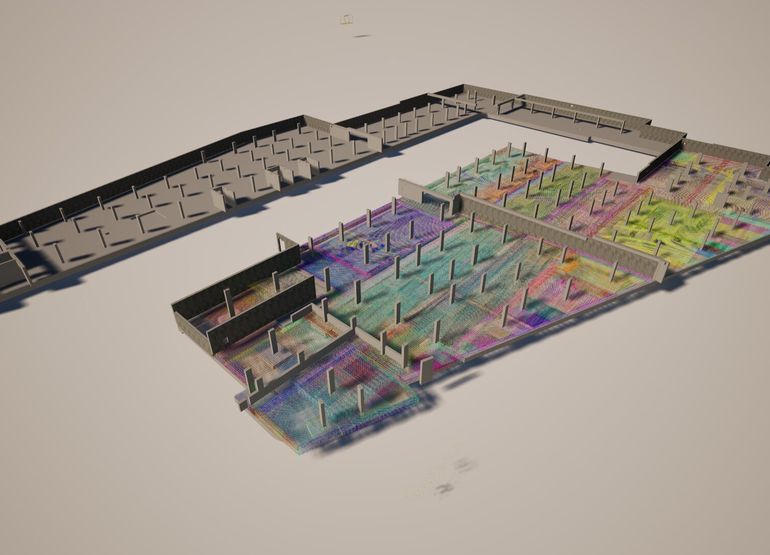
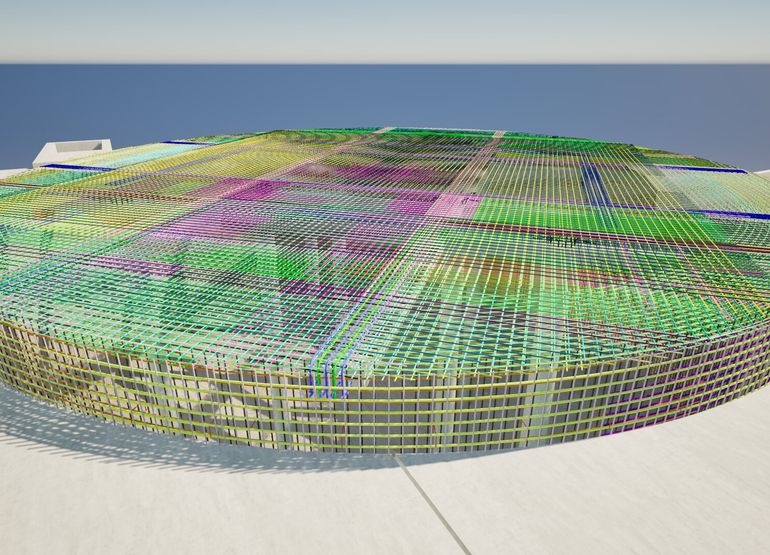
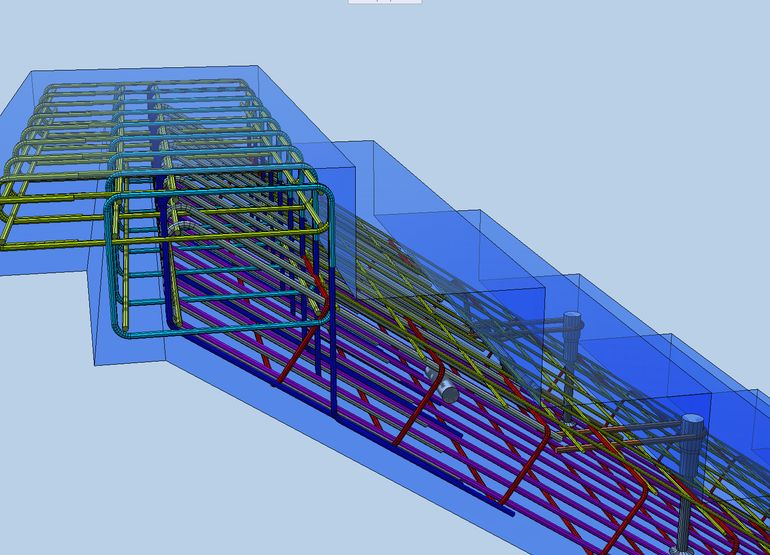
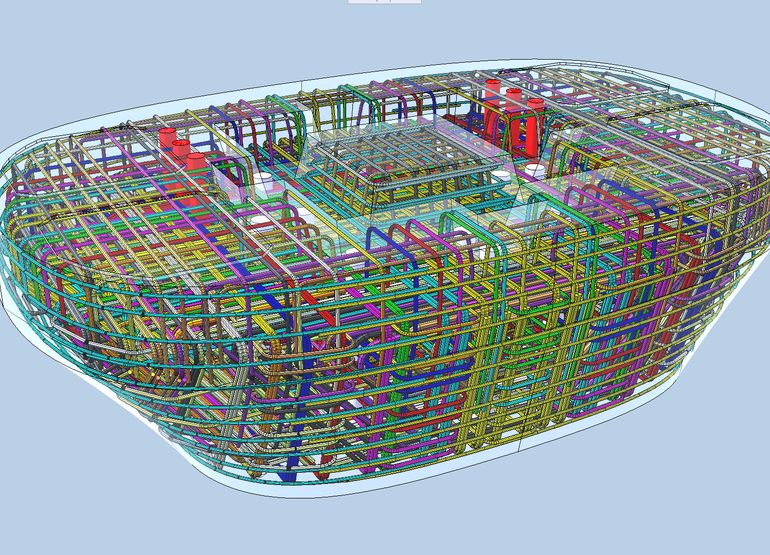
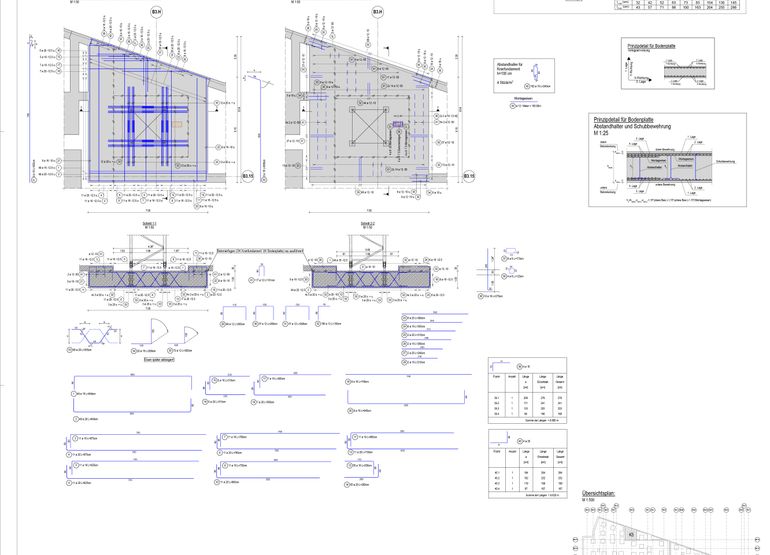
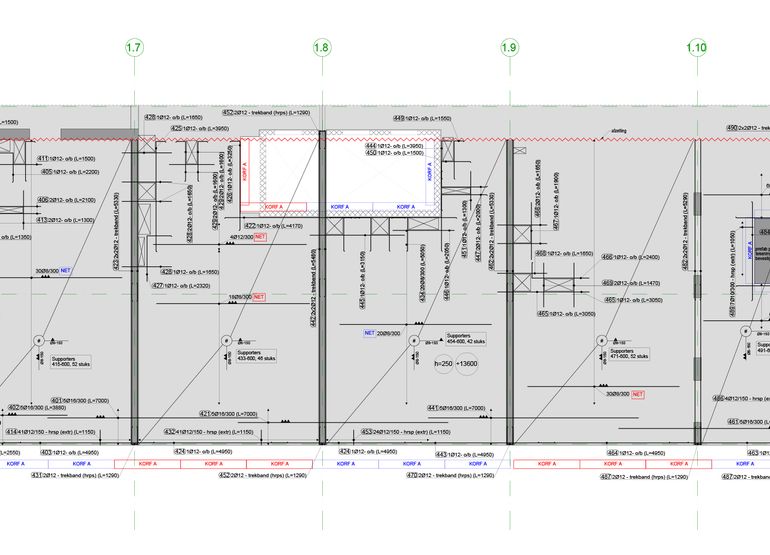
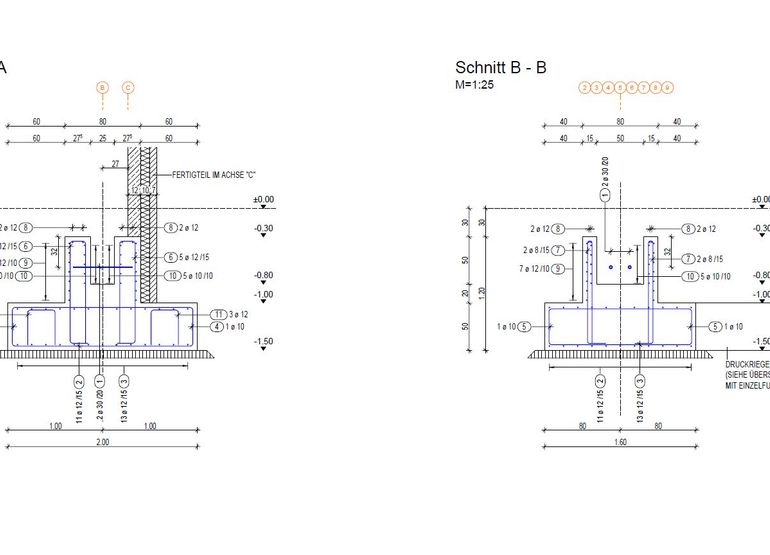
Precise, coordinated reinforcement documentation for construction projects of every scale: shop drawings, 3D models, and bar bending schedules defining exact placement, spacing, bends, and lap splices. Our team details over 2,500 tons of rebar monthly, serving clients worldwide for nearly a decade to Eurocode and ACI standards.
View projects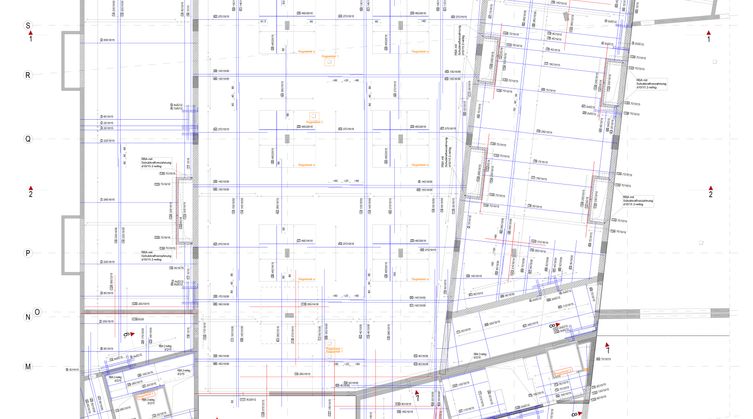
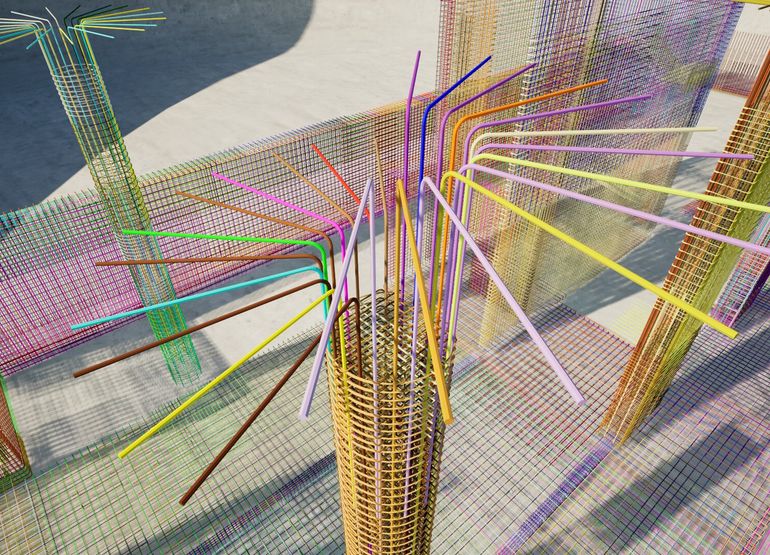
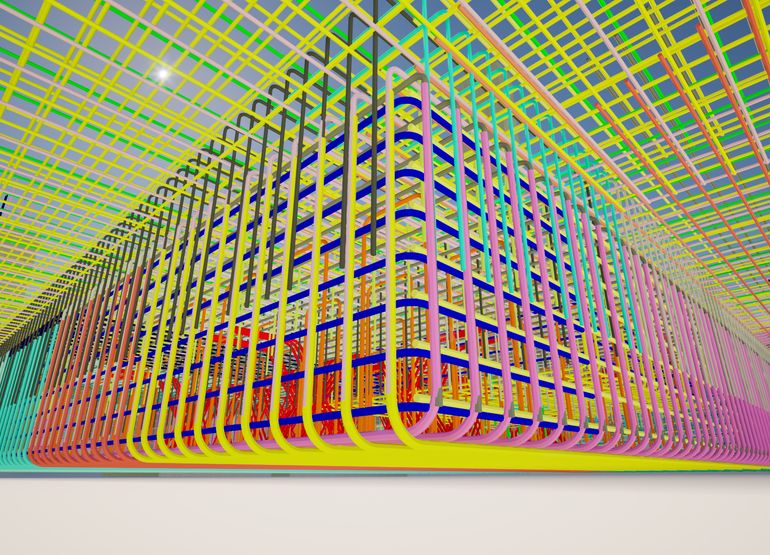
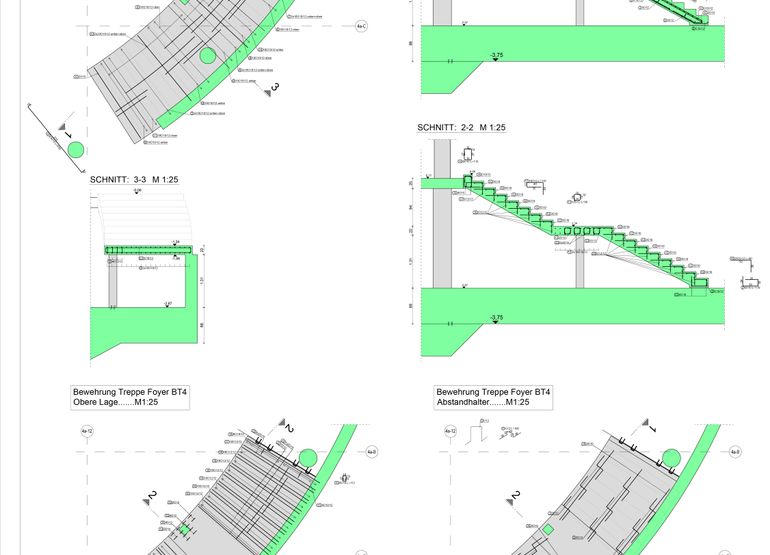
Our detailers produce precise shop drawings for every bend, shape, and lap splice, letting contractors visualize the structure before rebar is bent or sheared, catching constructability issues early and reducing RFIs.
Drawings guide ironworkers on exact placement in the field.
Sectors we worked in:
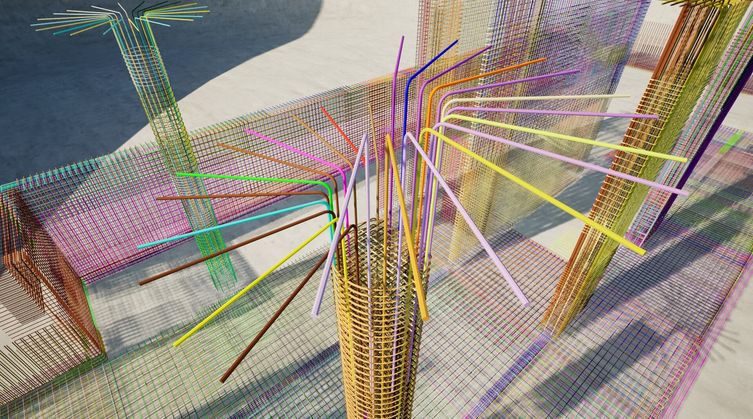
Our team resolves constructability issues upfront, before any rebar is bent or sheared. Clear placement details simplify the job for ironworkers and cut installation costs and rework.
Request a Quote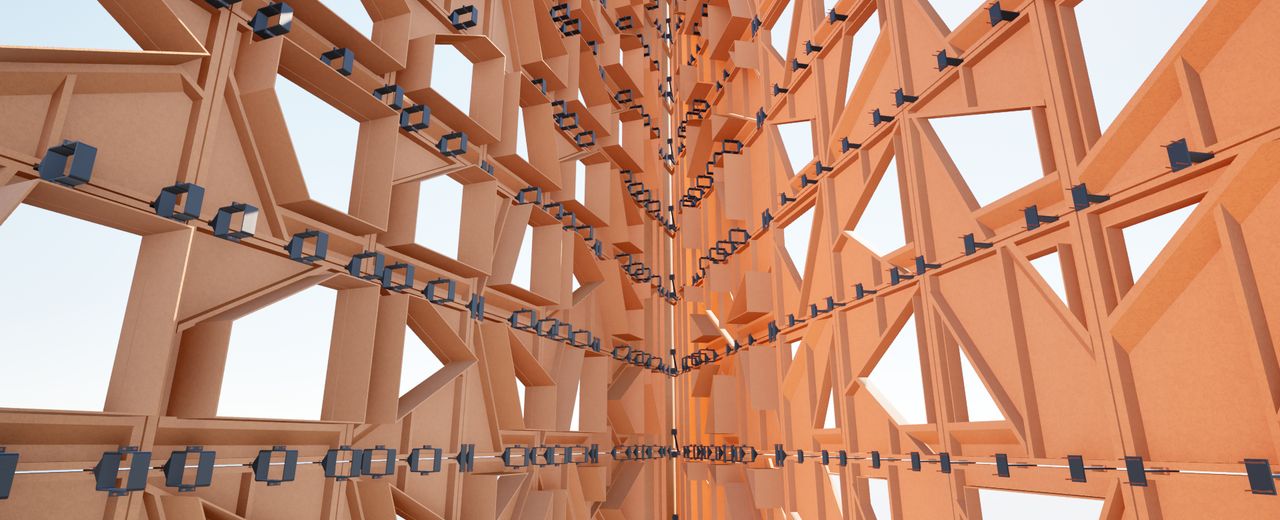
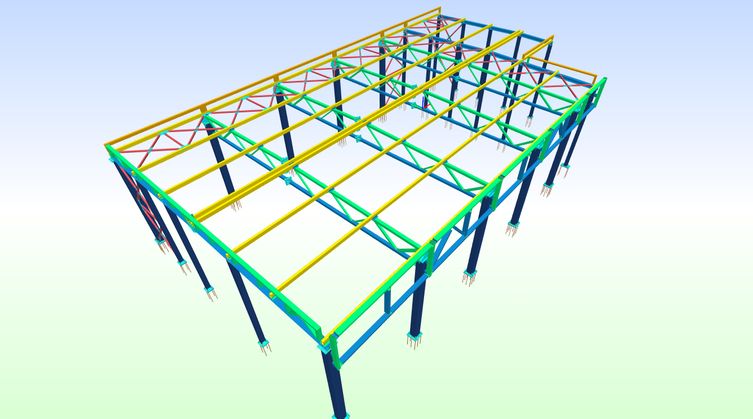
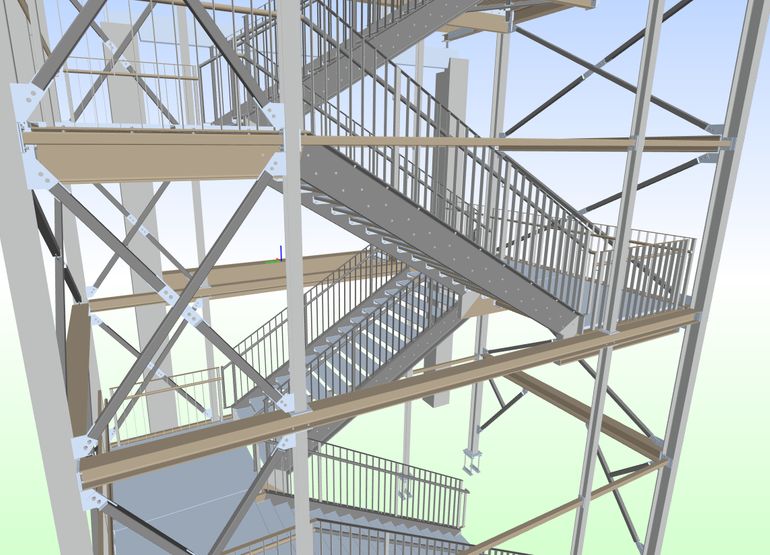
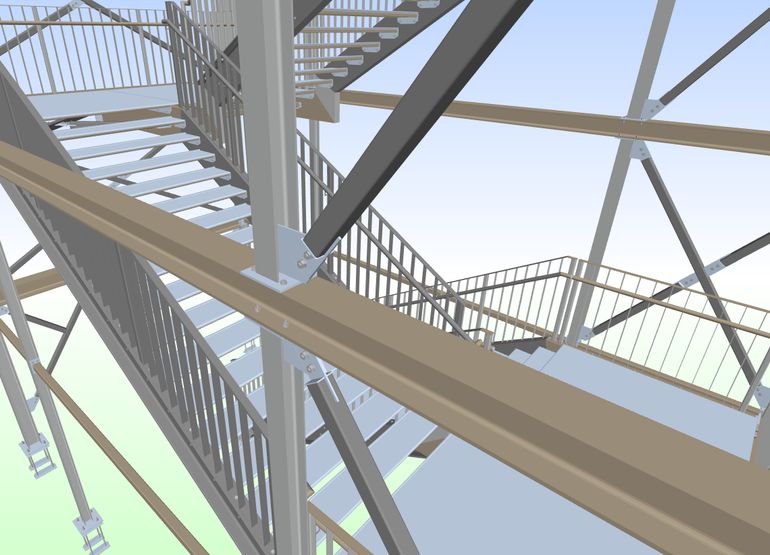
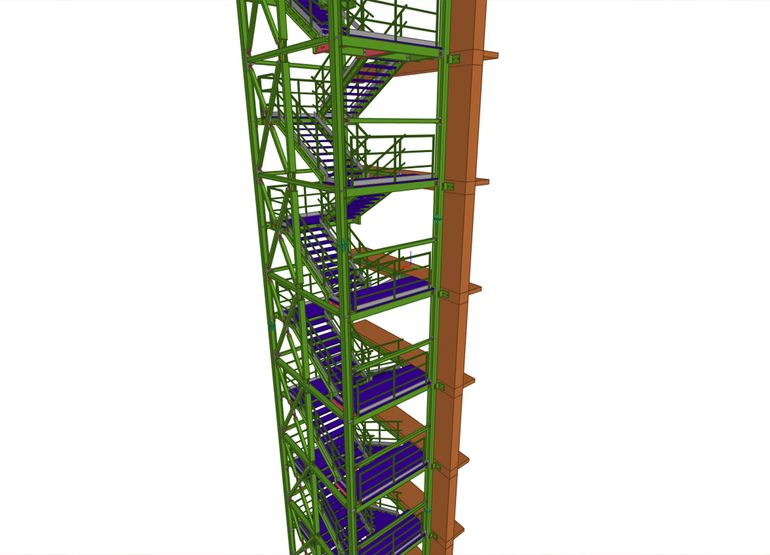
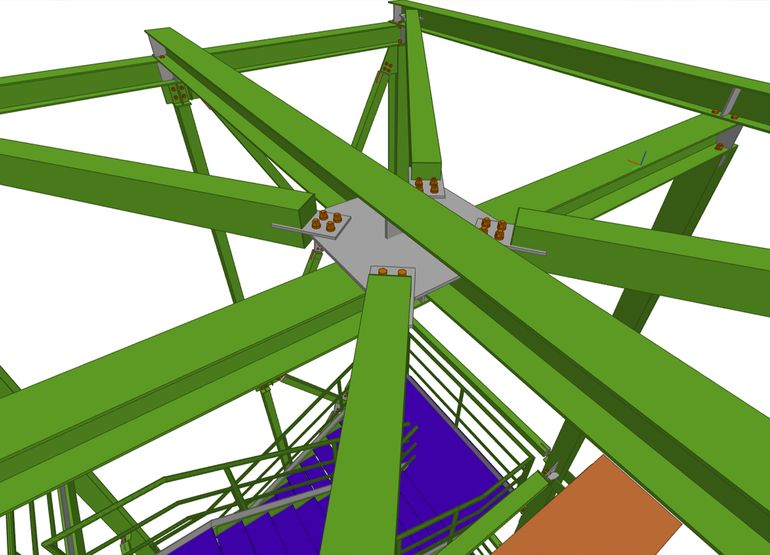
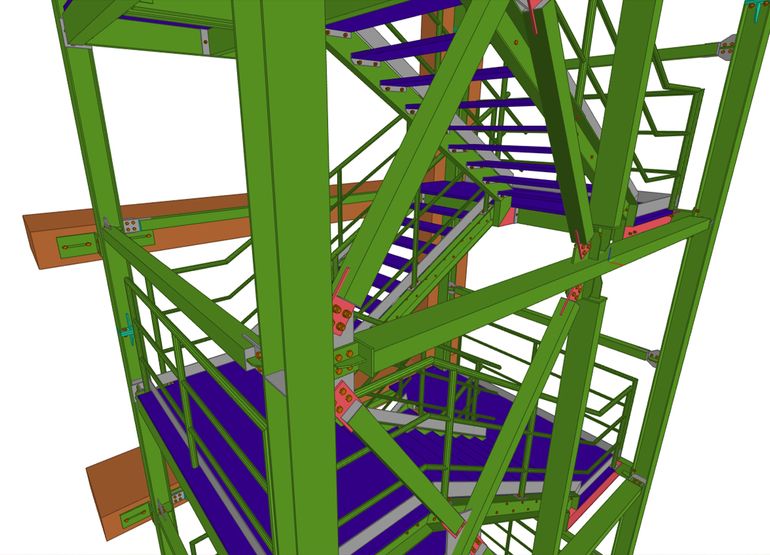
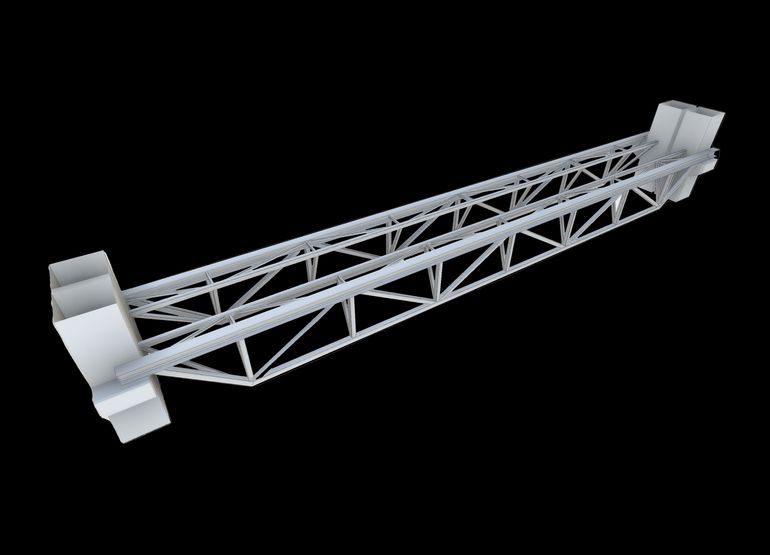
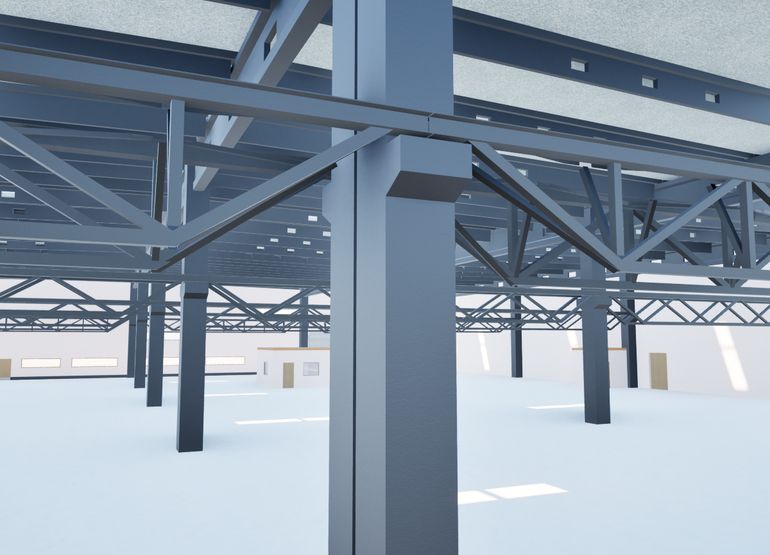
Accurate, fabrication-ready steel detailing for structural projects of every scale: 3D models, shop drawings, connection details, and fabrication data defining every beam, column, brace, and steel component. Our detailers coordinate closely with engineers, fabricators, and contractors to ensure accurate fabrication, efficient erection, and constructable results.
View projects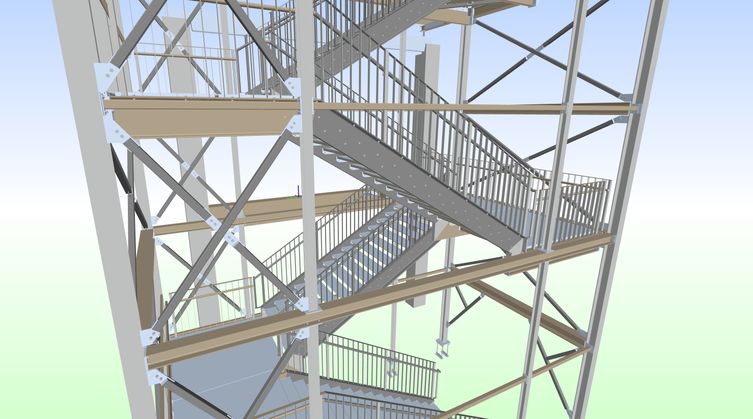
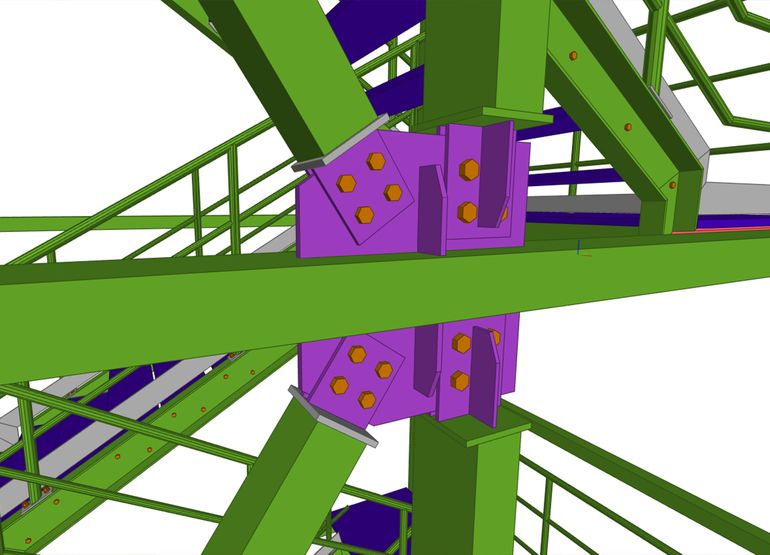
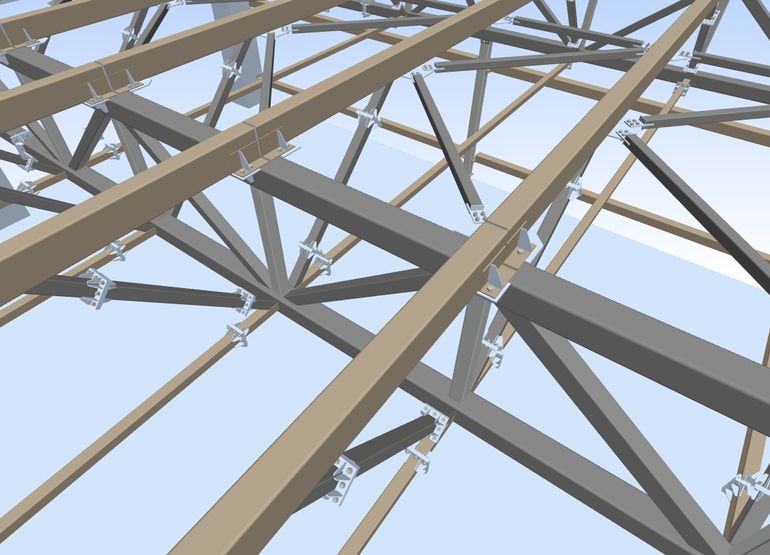
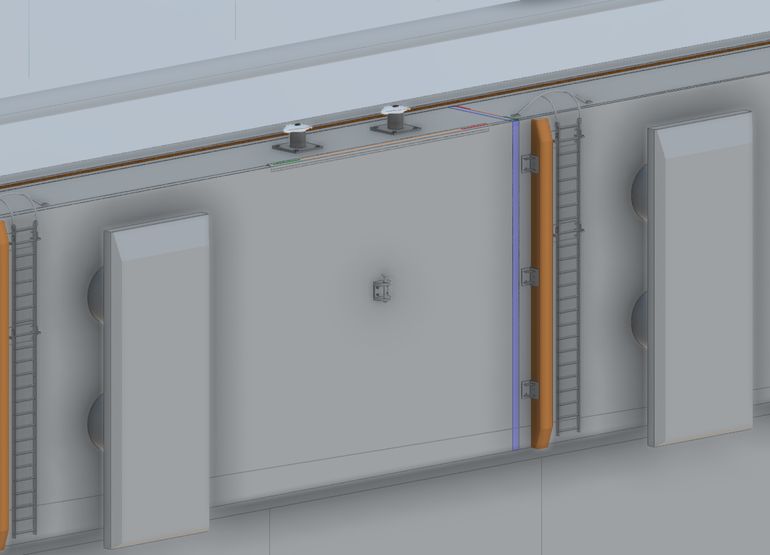
Our team create precise fabrication and erection drawings that define every steel member, connection, plate, bolt, weld, and assembly. Detailed 3D models and drawings give fabricators and erectors the information they need to manufacture, assemble, and install each component accurately.
From individual parts to complete assemblies, every detail is coordinated before fabrication begins.
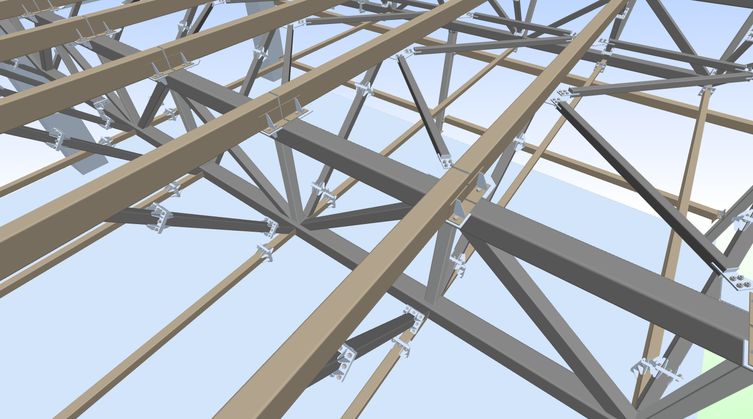
Every component is modeled and detailed with fabrication and erection in mind - from plates, profiles, and bolt holes to welded and bolted connections. Our coordinated models help identify clashes and constructability issues early, reducing fabrication errors, material waste, and costly site modifications.
Sectors we worked in:
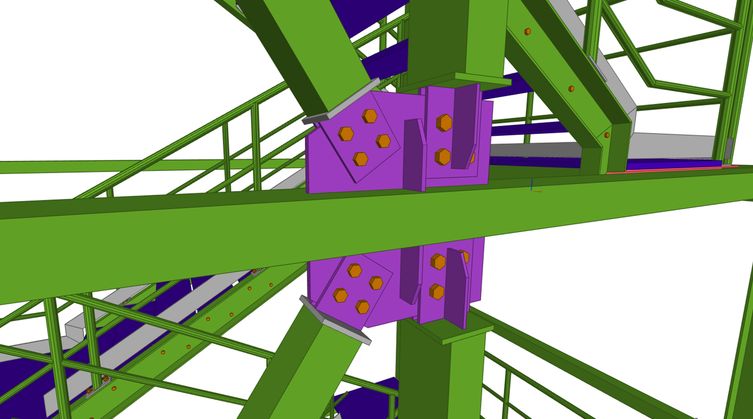
Close coordination with structural engineers, architects, fabricators, and contractors throughout the detailing process ensures that connections, interfaces, geometry, and constructability are thoroughly reviewed before fabrication, helping every steel component fit together as intended on site.
Request a Quote
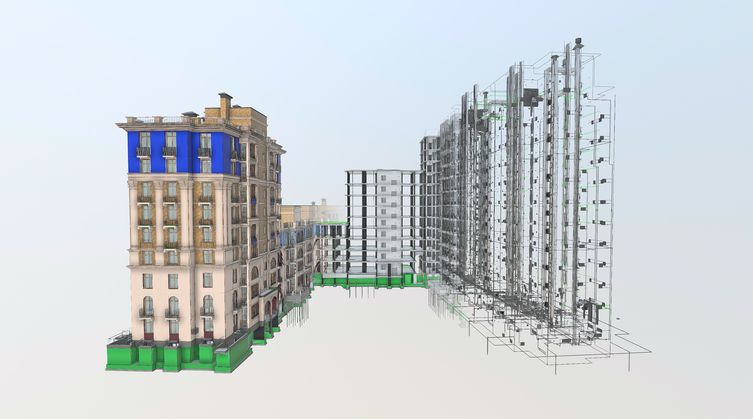
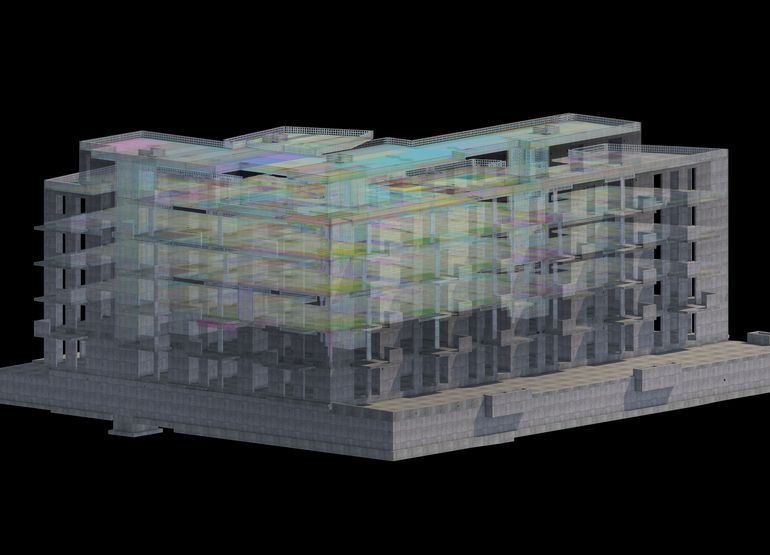
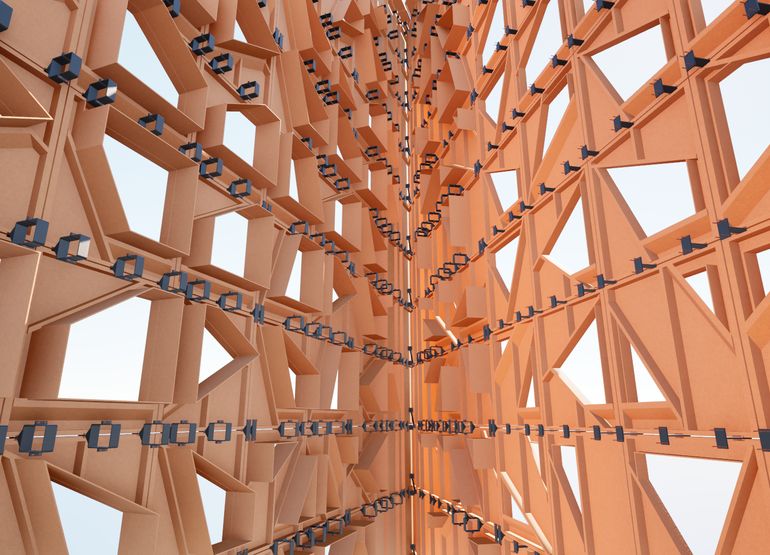
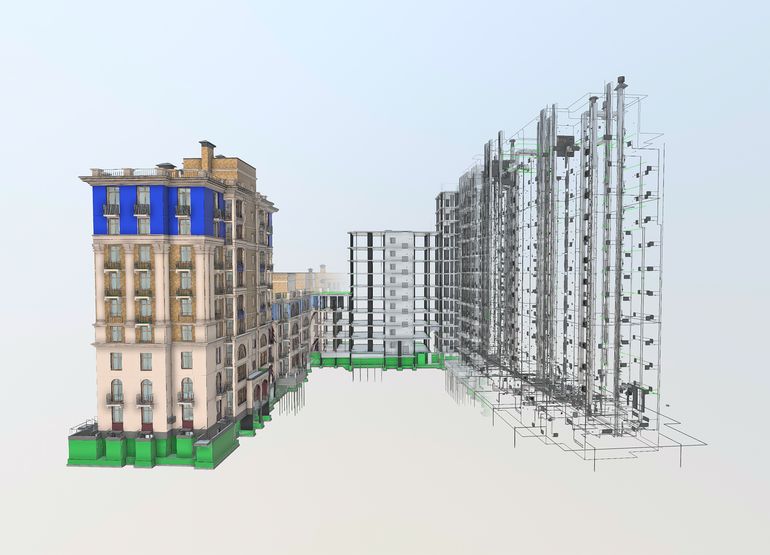
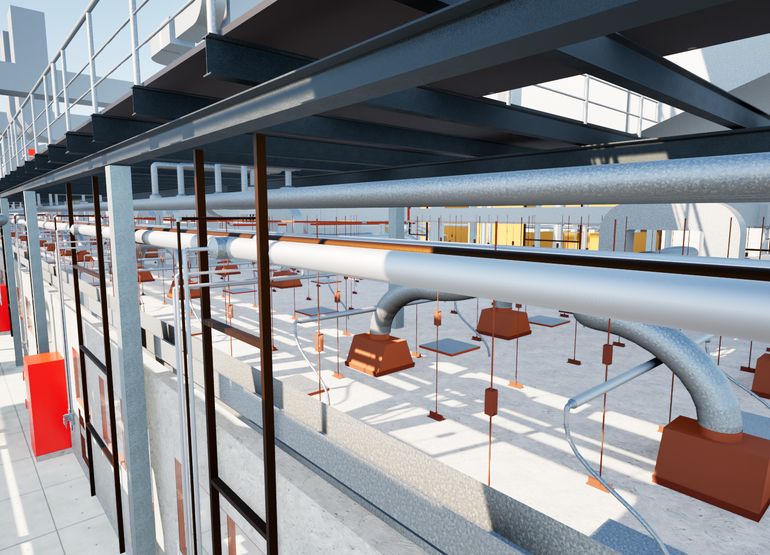
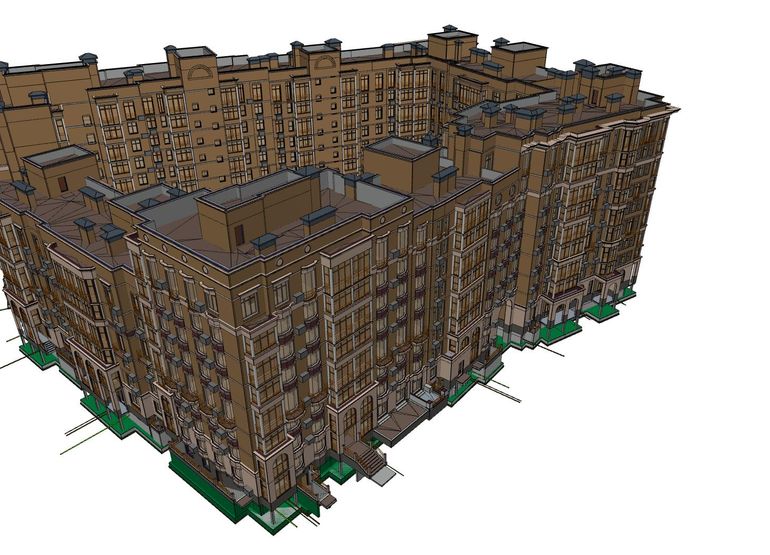
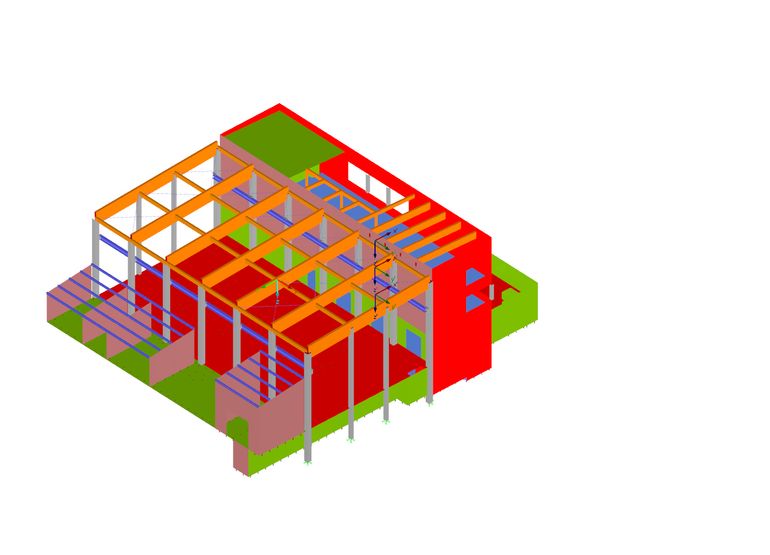
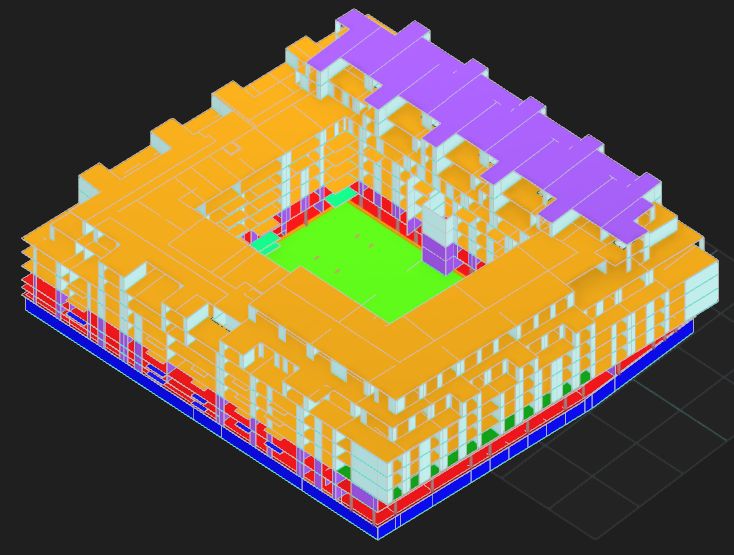
BIM modeling converts complex project data into intelligent, coordinated 3D models supporting all construction phases. Integration of architectural, structural, and MEP systems enables collaboration, early clash detection, and more informed decision-making.
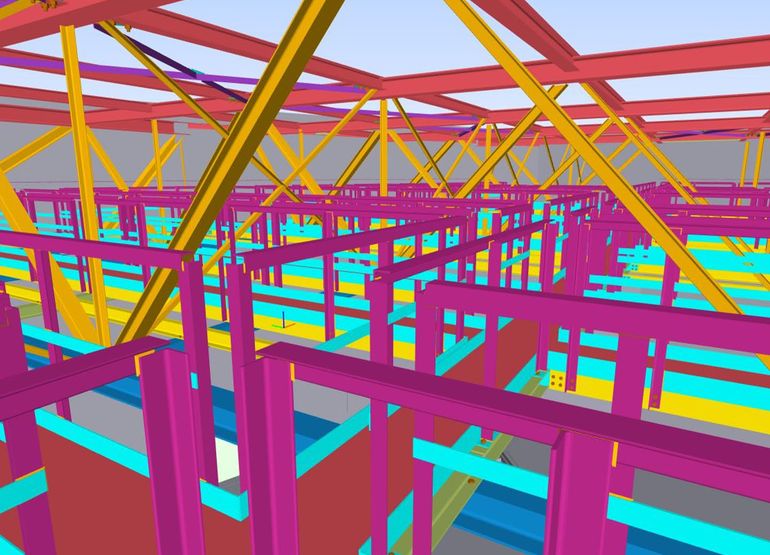
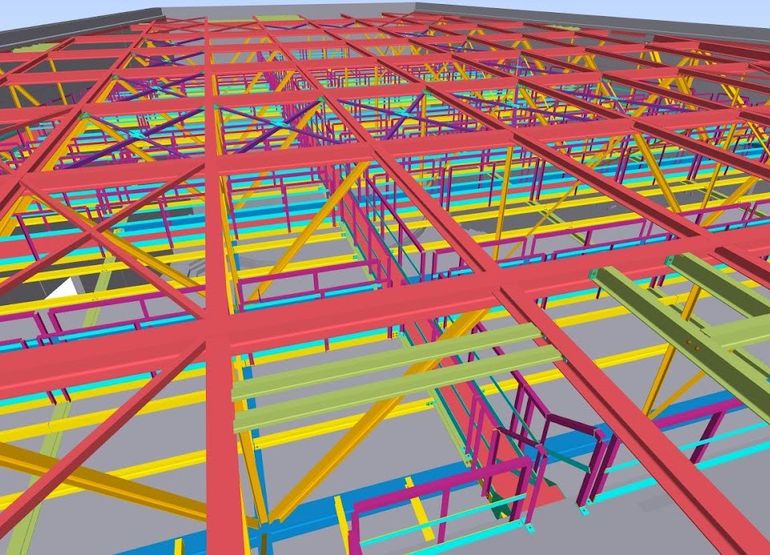
View projectsA coordinated BIM environment brings architectural, structural, and MEP disciplines together within a single digital workflow. Models follow the required LOD and project specifications, while clash detection identifies geometry conflicts, clearance issues, and coordination gaps before construction.
The result is a reliable digital representation of the project, supporting designers, engineers, contractors, and site teams throughout the construction process.
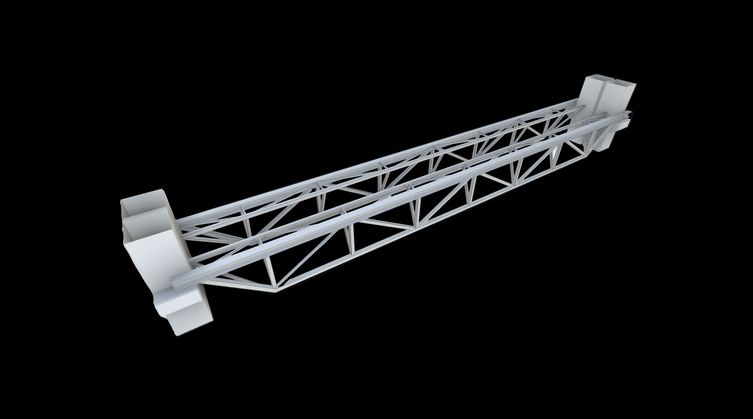
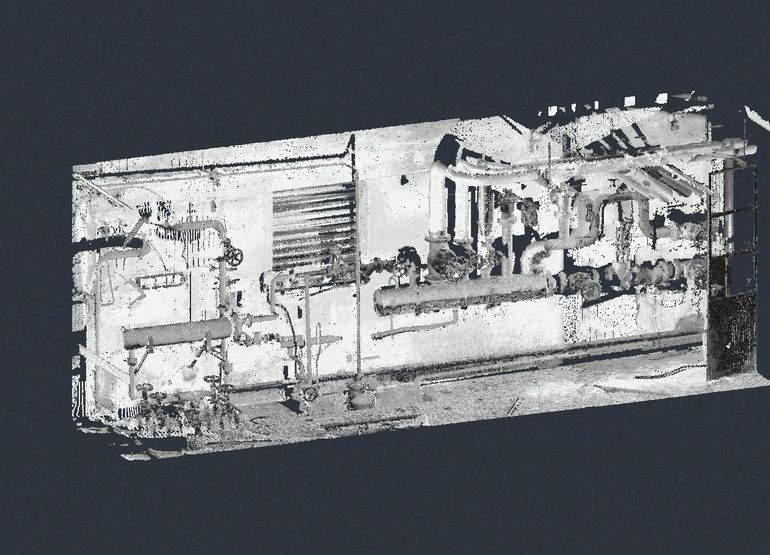
Structured BIM data supports quantity takeoff, construction sequencing, procurement, coordination, and site planning. 4D workflows link model elements with construction schedules, while model updates support accurate as-built documentation and handover.
The BIM model becomes a reliable source of project information throughout construction, extending beyond geometry to support planning, execution, and delivery.

Sectors we worked in:
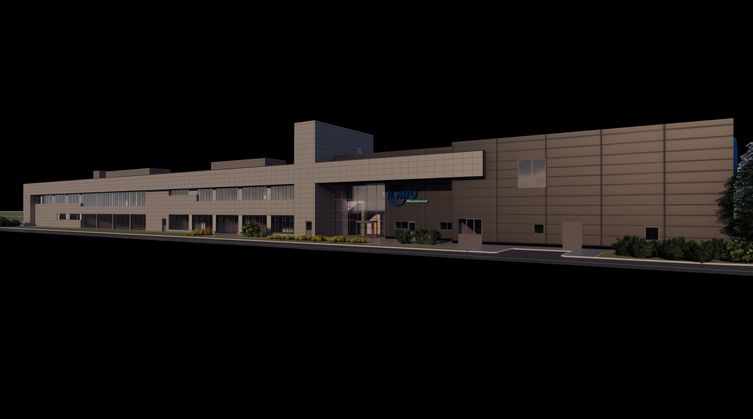
A coordinated BIM workflow provides architects, engineers, contractors, fabricators, and clients with a shared digital view of the project. Centralized model information and controlled data exchange improve consistency, reduce revisions, and accelerate issue resolution.
From design coordination through construction and handover, BIM supports a more predictable and connected project workflow.
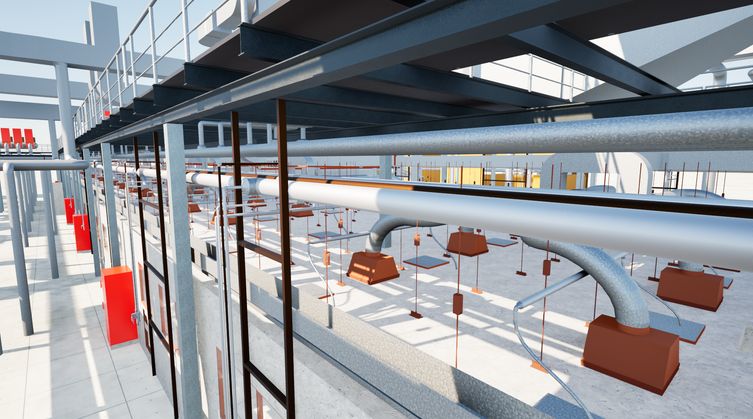
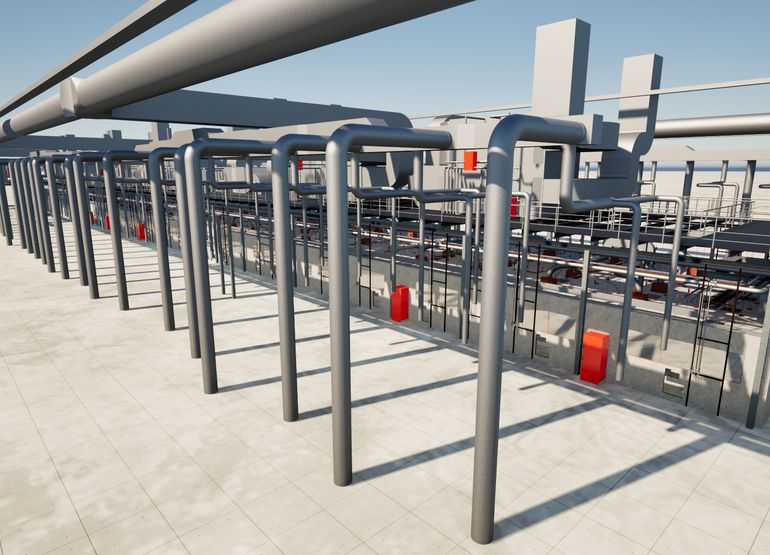
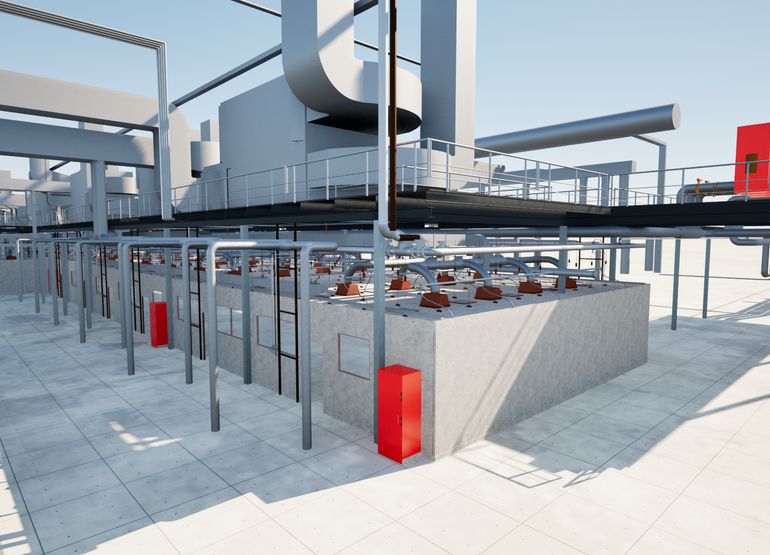
Mechanical, electrical, and plumbing systems are integrated into coordinated BIM models, including equipment, ductwork, piping, and building services. Spatial coordination and early clash detection help verify system interfaces, clearances, and installation requirements.
Digital resolution of coordination issues reduces rework, minimizes site conflicts, and supports more efficient installation.
Request a Quote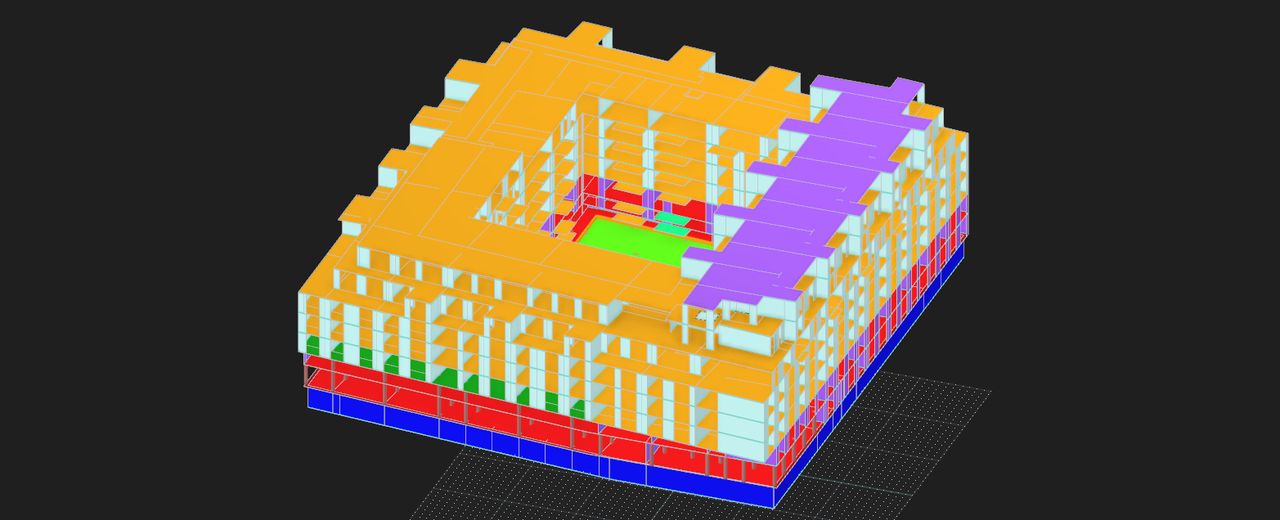
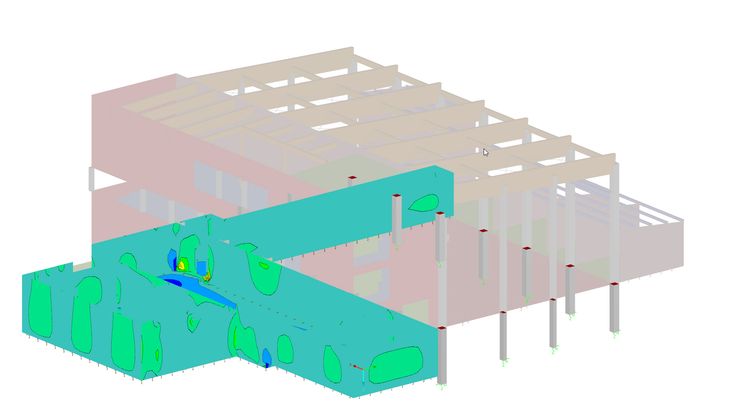
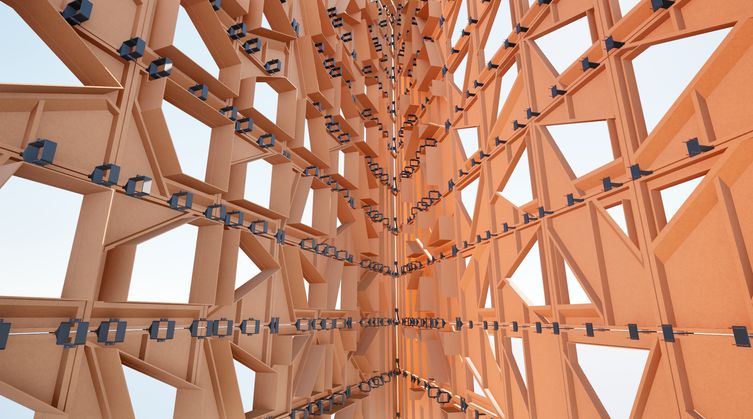
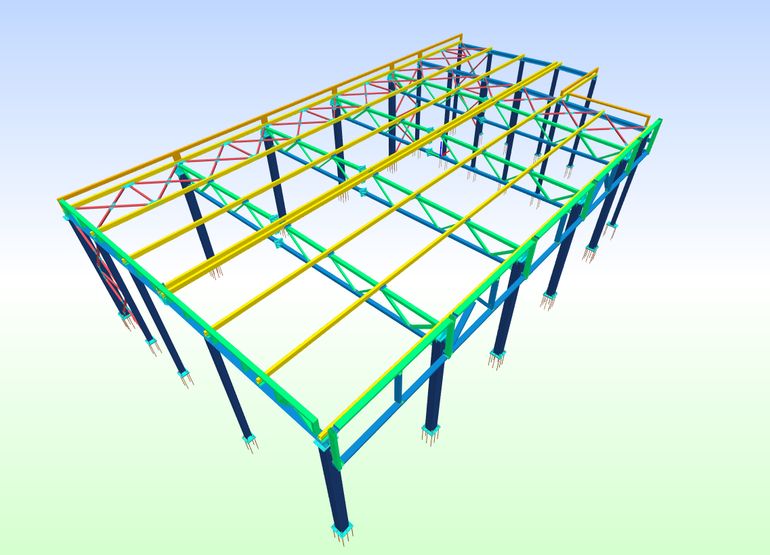
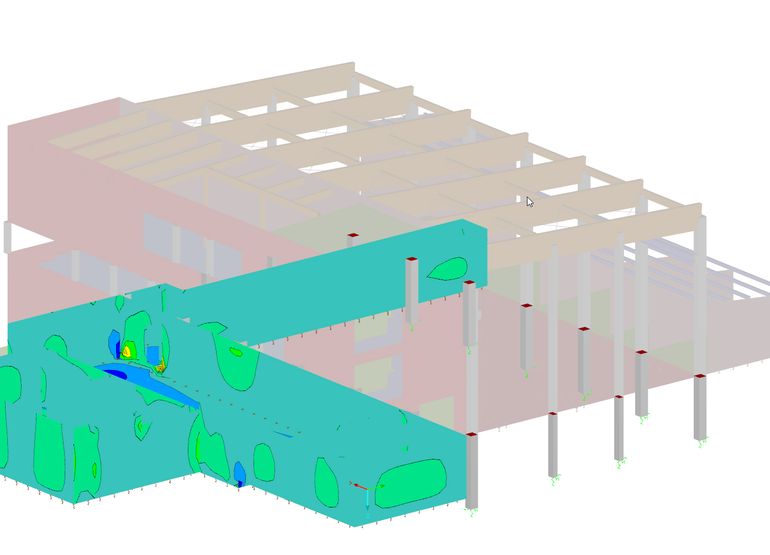
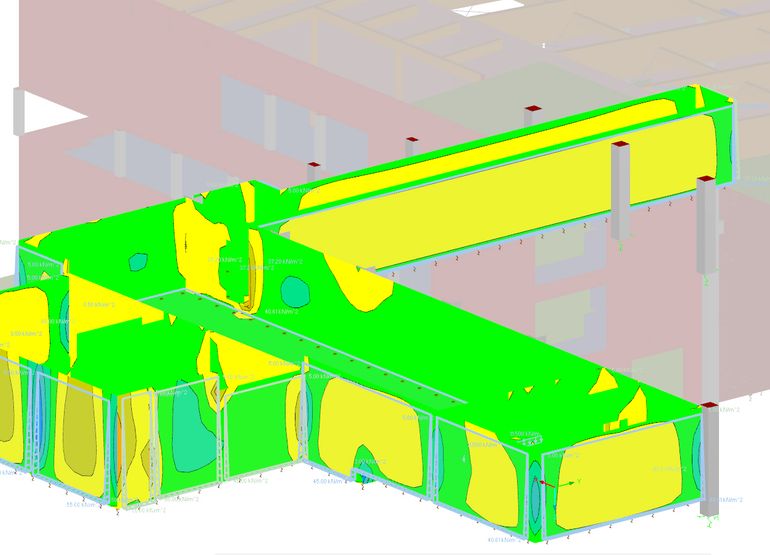
Rigorous structural analysis, design, and optimisation for reinforced concrete, steel, and timber structures. From structural system selection and load analysis to member sizing, stability verification, and construction-ready documentation, every stage is coordinated with architectural requirements, applicable standards, and project constraints.
View projects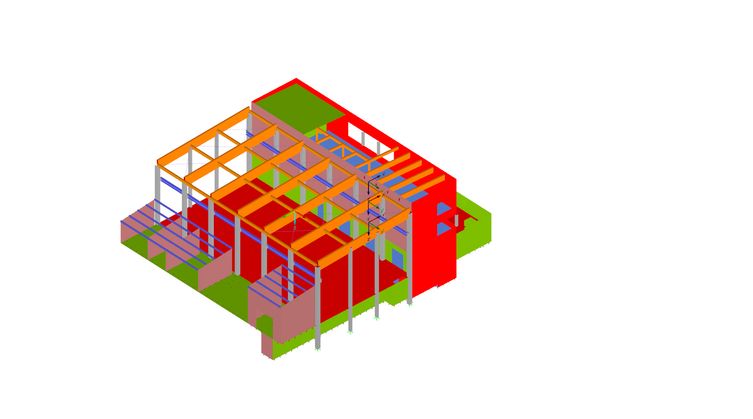
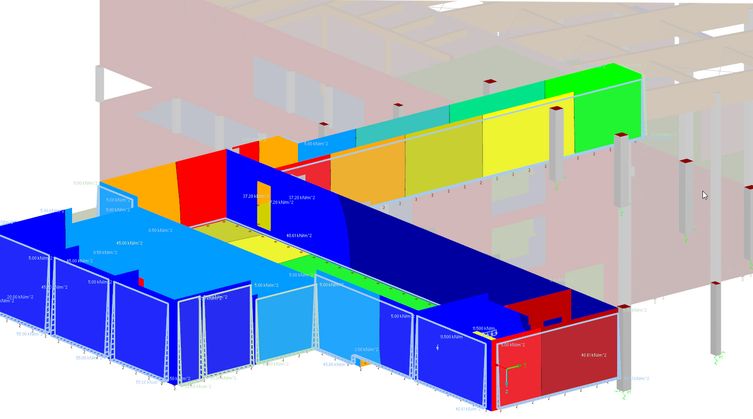
Structural analysis establishes how the building responds to gravity, wind, seismic, and other relevant actions. Structural models are used to verify load-bearing capacity, stability, and serviceability while supporting efficient member sizing and material optimisation.
The resulting design documentation provides clear structural information for coordination, detailing, and construction.
Sectors we worked in:
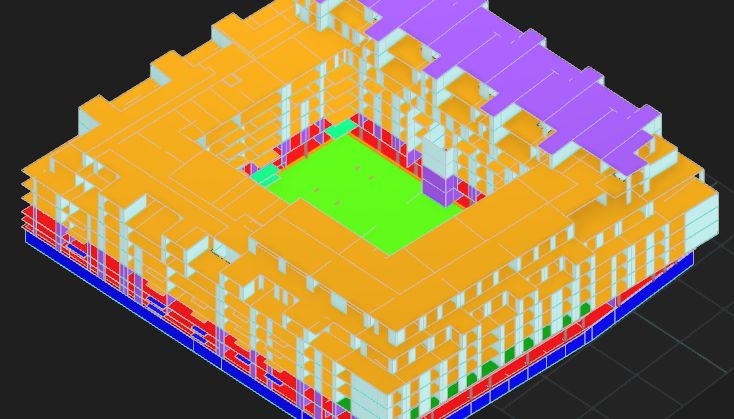
Concept & strategy → structural modelling and load analysis → member sizing and verification → detailing and documentation. This is a coordinated workflow from initial design to construction-ready output.
Discuss Your ProjectRead our portfolio with all the projects we have carried out with our team, friends and collaborators.
Open the full PDF portfolio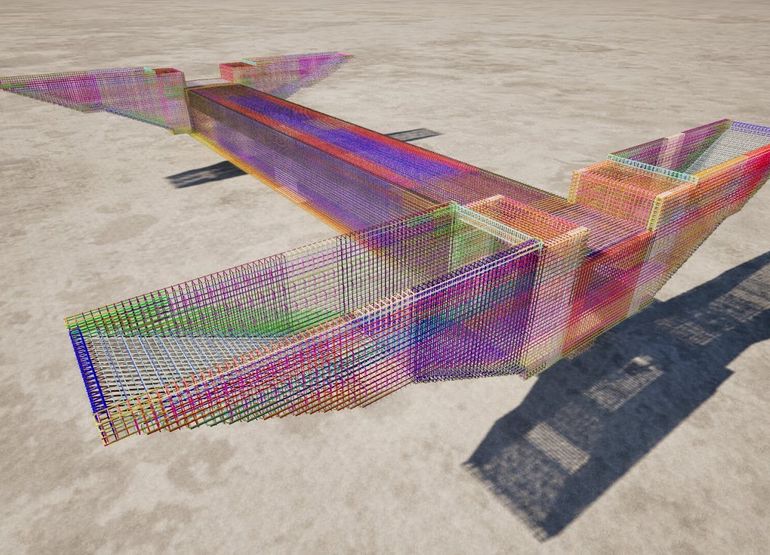


Share your drawings, specifications, or project requirements. Your project will be reviewed and you can expect a response within one business day.
Cookies and external content
Two things here need your permission. Nothing loads, and nothing is measured, until you decide.