
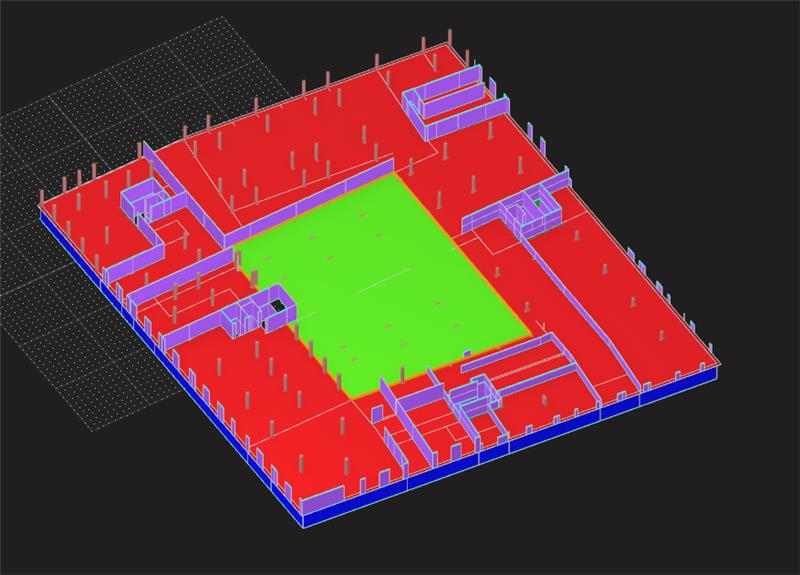
Accurate 3D models capturing true structural behaviour under all relevant load combinations.
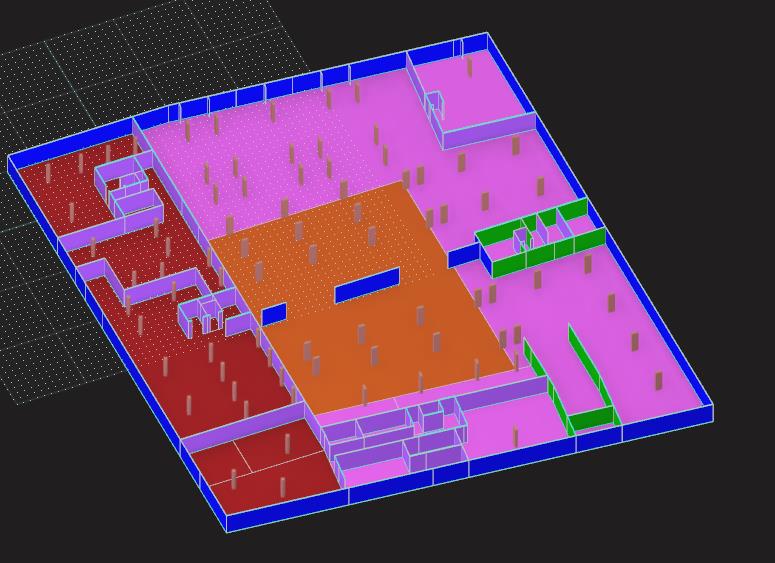
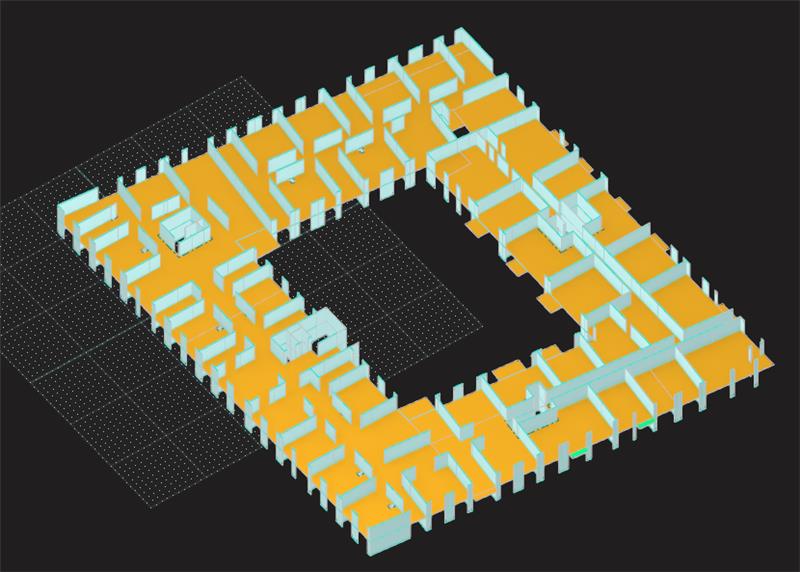
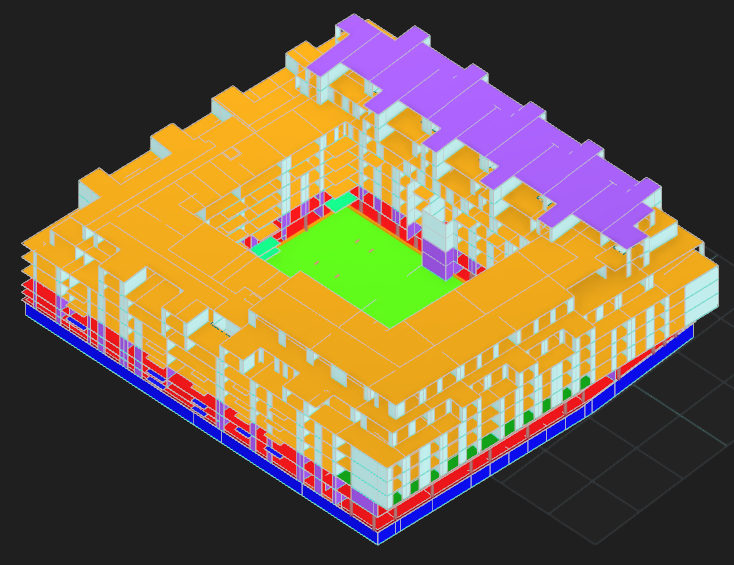
Structural Engineering
Engineering certainty into every structure
Rigorous structural analysis, design, and optimisation for architects, engineers, and investors across Europe and beyond.
150+
Since 2022
Established track record
RC · Steel · Timber
Full material coverage
What structural engineering means to us?
Safety
Every load-bearing element verified against all relevant actions, across construction and full service life.
Functionality
Structural systems that support the architectural vision without compromise.
Durability
Designed for long-term performance under real-world conditions and environmental exposure.
Optimisation
Most efficient structural solution, meeting all criteria while minimising material use and cost.
CORE SERVICES
What we deliver?
01
Structural modelling
02
Analysis & verification
Comprehensive load-bearing capacity and stability analysis: static, dynamic, seismic, and serviceability.
03
Sizing & dimensioning
From preliminary member sizing to final cross-sections and reinforcement layouts.
04
Design development
Proposing and comparing structural systems, foundation strategies, and material choices.
05
Reinforcement detailing
Detailed reinforcement inputs and structural details ready for construction documentation.
06
Structural reporting
Clear calculation reports meeting local and international standards, fully documented.
FEATURED PROJECT
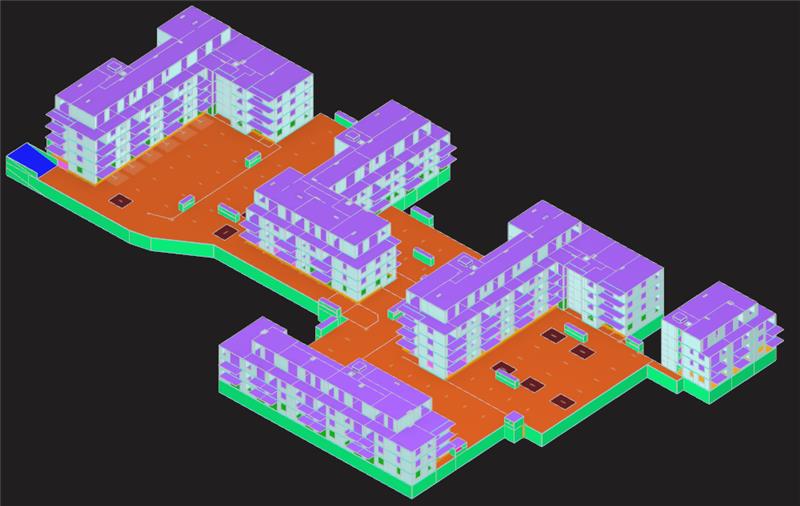
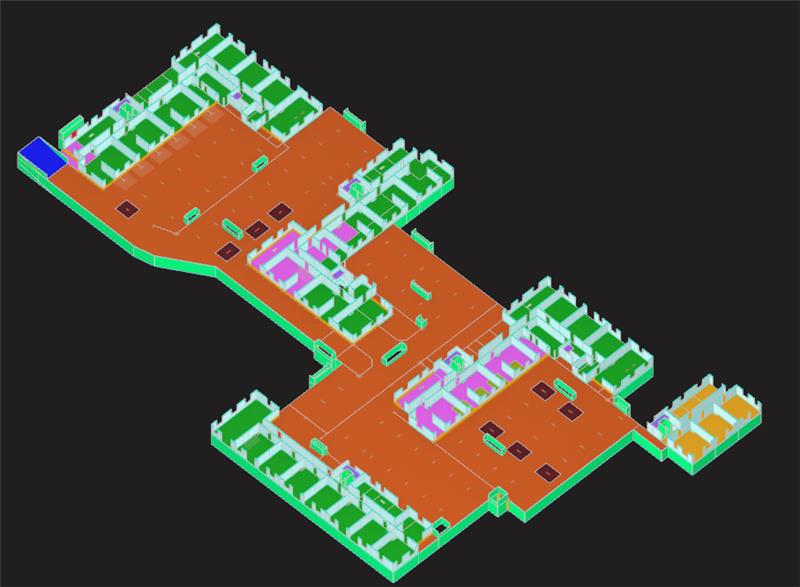
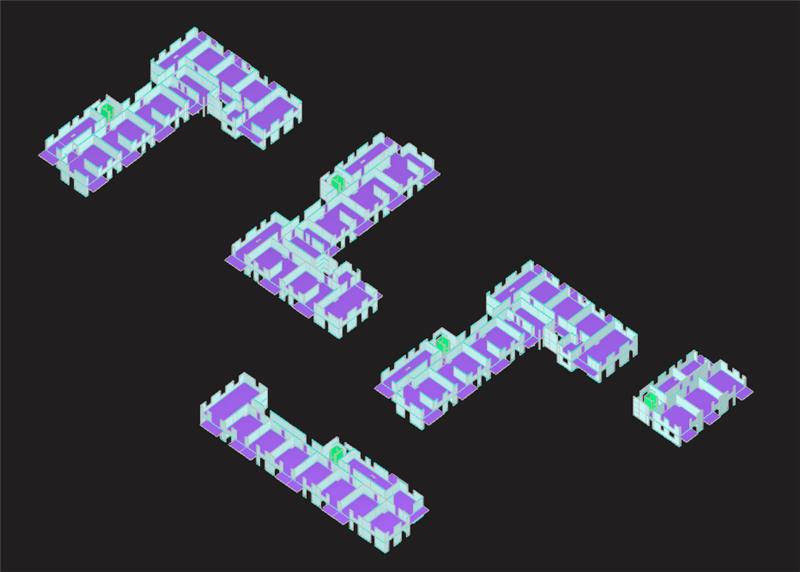
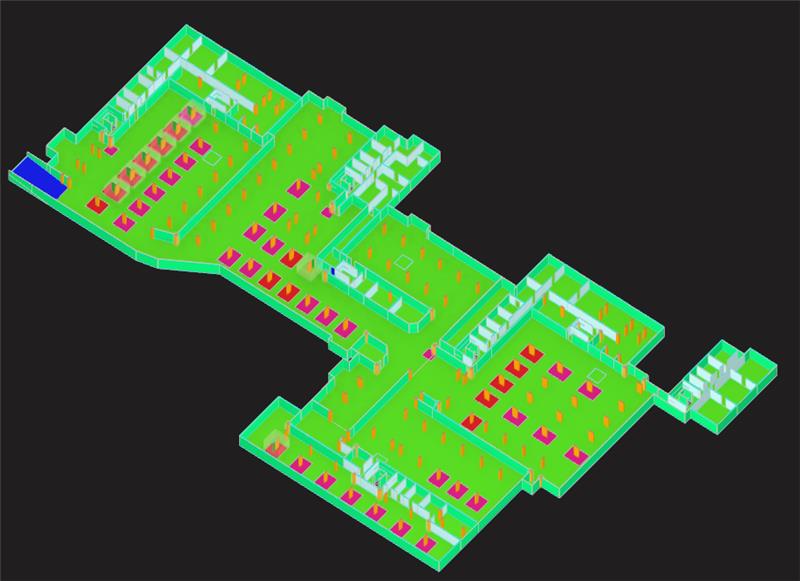
Large-scale residential development in DACH region
- Five residential buildings above a shared underground garage, a typology placing demanding requirements at the foundation of the entire development.
- The central challenge: a transfer slab carrying loads from five buildings while spanning large distances, with column positions constrained by the parking layout below.
- We led all structural phases, from grid coordination with architects through member sizing, full analysis, and construction-ready reinforcement documentation.
OUR PROCESS
Phase-based workflow
Phase 01
Concept & strategy
Establish the structural system, element arrangement, and materials — aligned with architecture.
- Define structural system type
- Coordinate with design team
- Preliminary member sizing
- Identify key constraints early
Phase 02
Analysis & dimensioning
The technical core: full model, load analysis, final dimensions, and capacity verification.
- Structural 3D model
- Load analysis (dead, live, wind, seismic)
- Final element dimensions
- Stability & serviceability checks
Phase 03
Detailing & documentation
From design to construction-ready output: reinforcement details, reports, final deliverables.
- Reinforcement inputs & details
- Calculation reports
- Design revision coordination
- Client-ready documentation
TECHNOLOGY
Software we know
TOWER
3D structural modelling and analysis
RFEM 6
Advanced FEA for complex structures and non-linear analysis
HDB
Punching shear verification for flat slab structures
CONDIM
Element dimensioning and cross-section optimisation
AXISVM
Integrated structural analysis and reinforced concrete design
QUESTIONS
Frequently asked
1. Do you work with other structural engineers, or only architects and investors?
Both. A significant part of our work involves supporting other structural engineering offices as a calculation and modelling partner. We're equally comfortable leading the full process directly with architects and investors.
2. How flexible are you when working with architects and investors?
Flexibility is part of our approach. We treat every project as a collaboration, we listen to the investor's requirements, understand the architectural concept, and seek the best structural solution that respects both sides. We are open to discussion, suggestions, and revisions throughout the project's development, because experience has taught us that the best solutions emerge through dialogue.
3. Where do you deliver projects?
Across Europe and North America. We adapt every project to the applicable code framework (Eurocode with national annexes for EU markets, ACI / ASCE / IBC for the US and Canada) and deliver documentation in the format local authorities and contractors expect.
4. Which structural materials do you cover?
Reinforced concrete, structural steel, and timber, including engineered wood products such as glulam and CLT. Material choice is always evaluated in context of structural performance, local availability, construction method, and architectural intent.
5. What do you need from us to start a project?
For early-phase work, architectural drawings and a brief programme description are sufficient. For detailed analysis, we require finalised architectural documentation, geotechnical data, and authority requirements. Contact us and we'll advise on exactly what's needed.
NS Drafter specializes in structural engineering, BIM modeling, rebar detailing, steel detailing and construction documentation for residential, commercial, and complex infrastructure projects.
For structural analysis and dimensioning, our teams work across Tower, RFEM 6, HDB and CONDIM. For modeling, detailing and construction documentation, we deliver in Revit, AutoCAD (ArmCAD), Tekla and Allplan — always matched to project requirements.
Ready to strengthen your structural engineering or BIM modeling workflow, or start your next fully modeled project? Get in touch and let's talk about where to start.