Deiker Höfe, Düsseldorf
Deiker Höfe in Düsseldorf: complete formwork and reinforcement detailing for 8 residential buildings and a 16,000 m² underground garage.
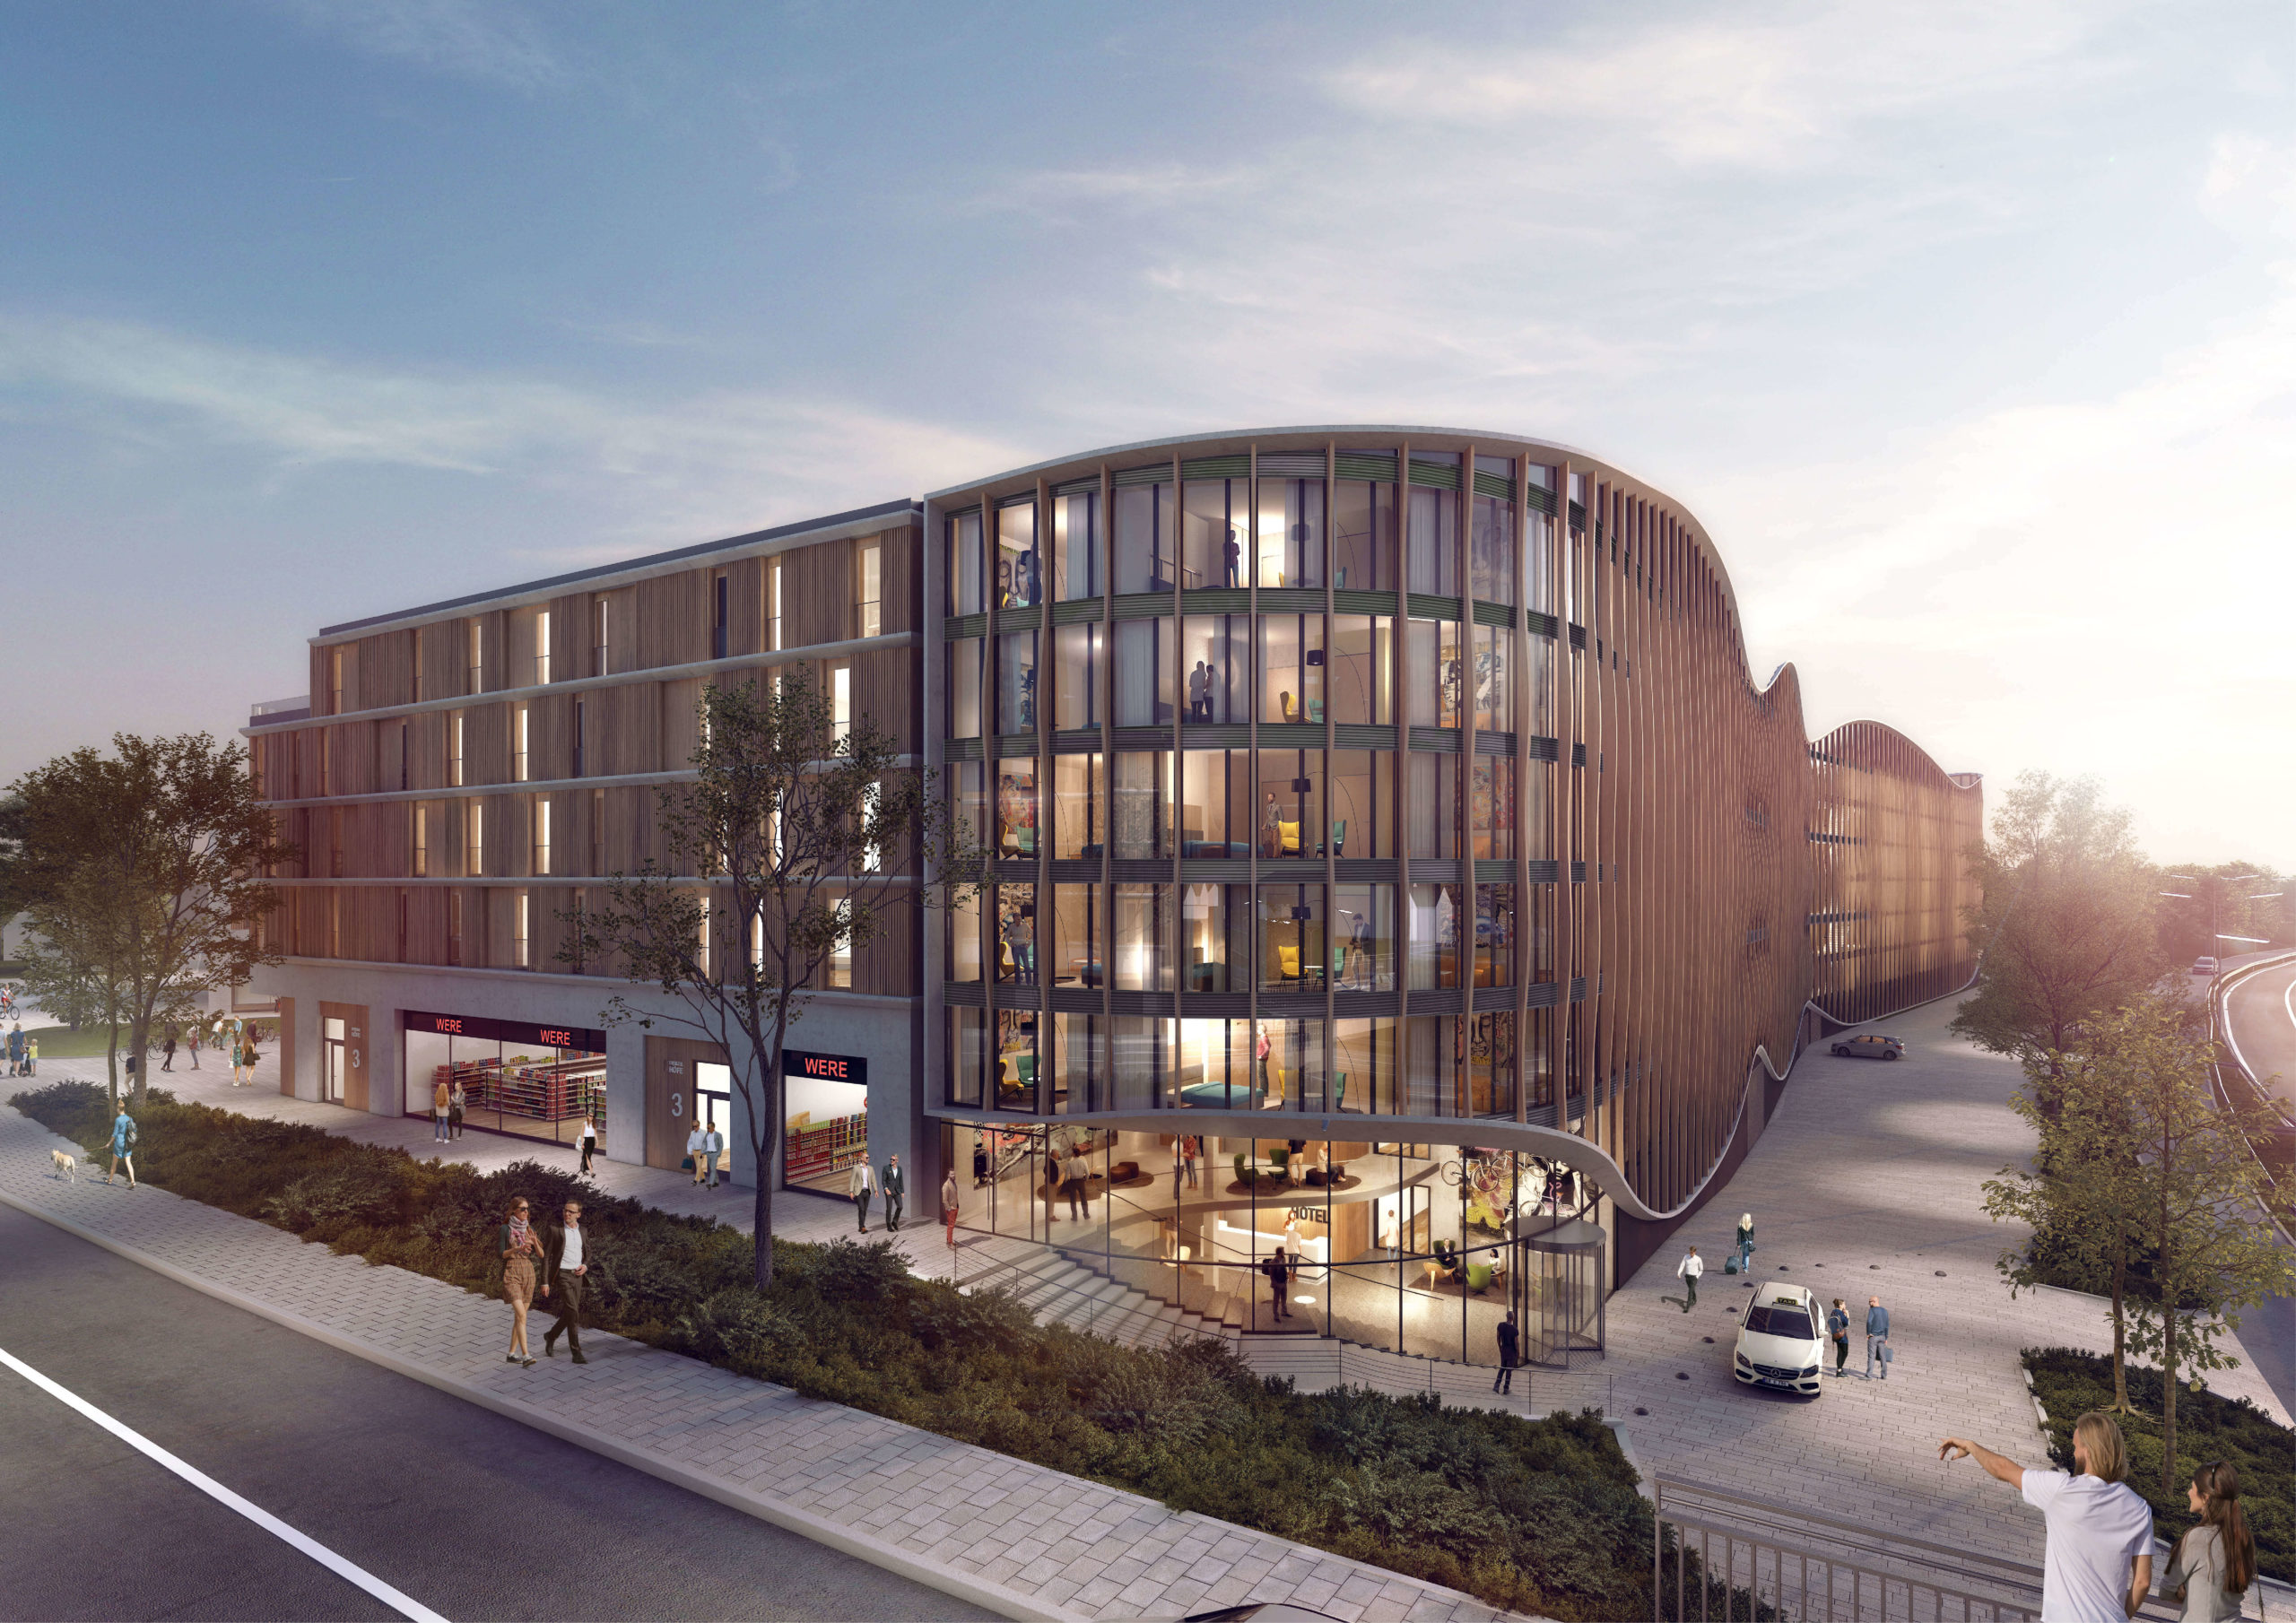
Deiker Höfe in Düsseldorf, Germany
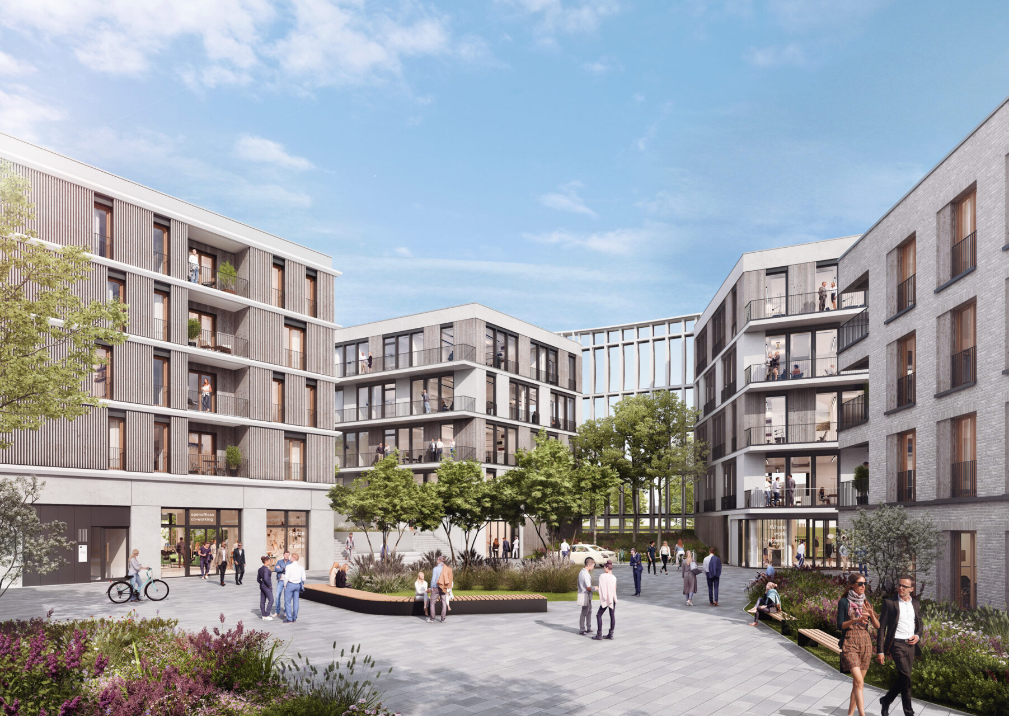
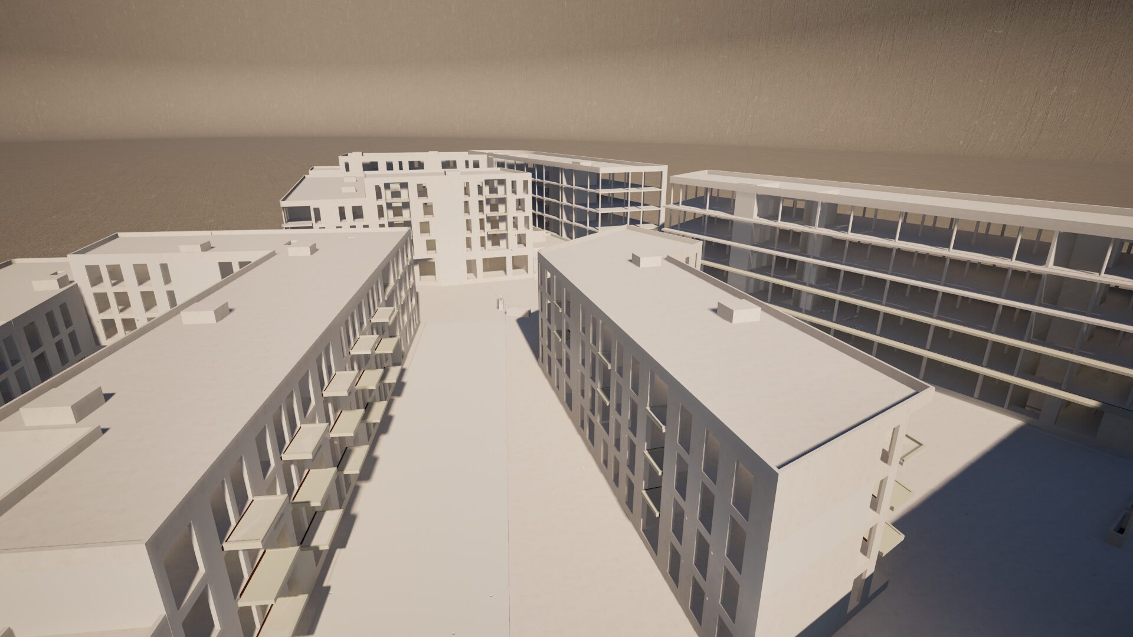
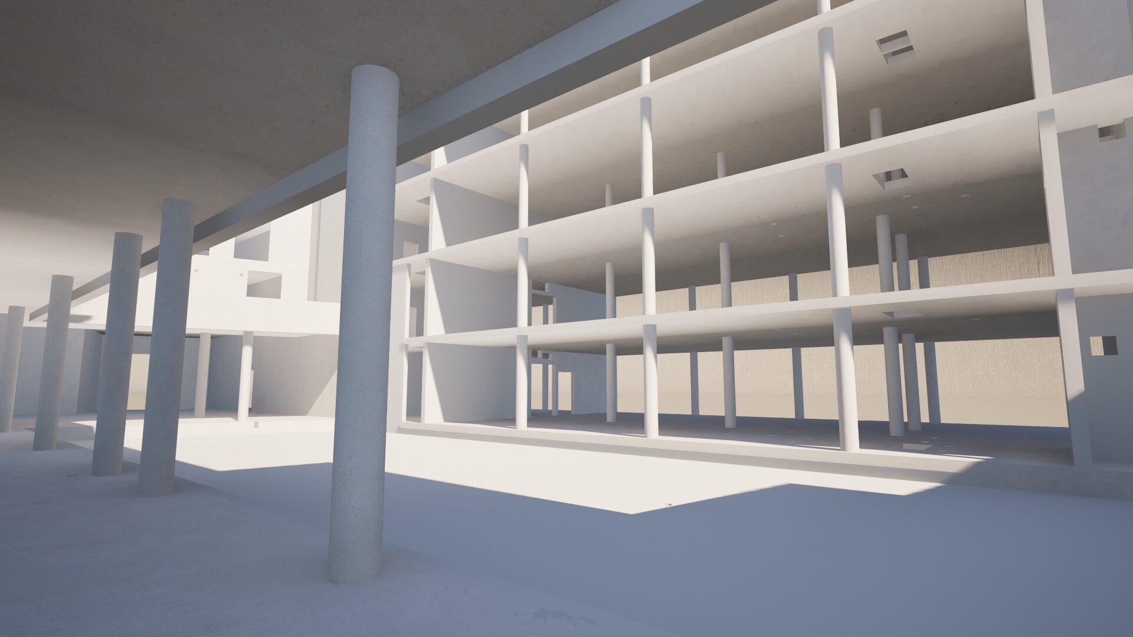
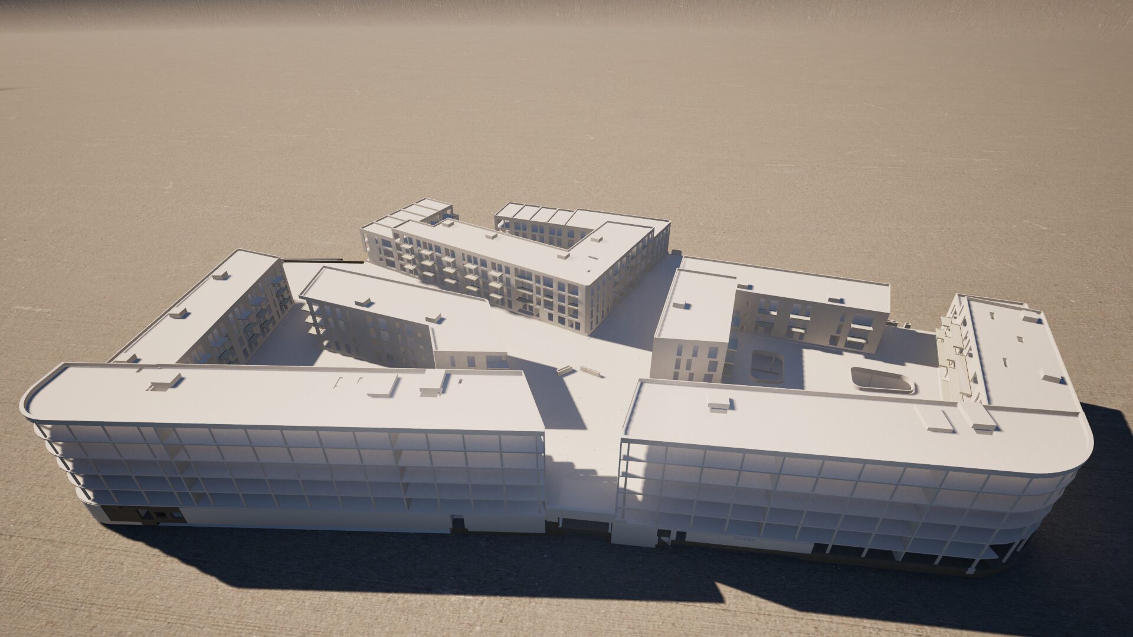
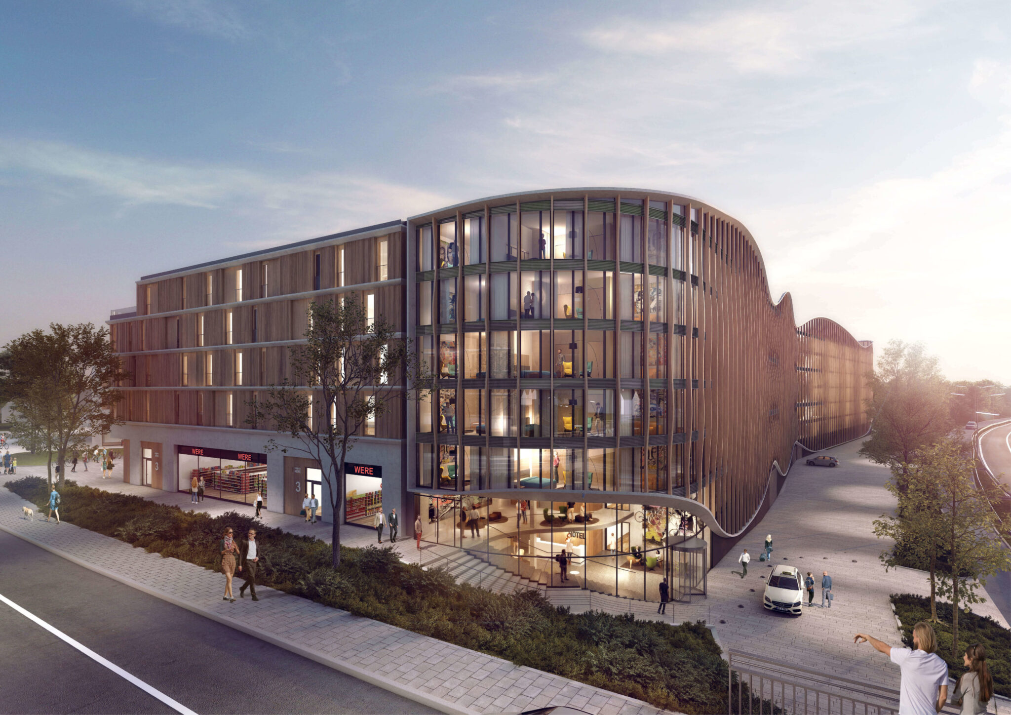
Deiker Höfe is a large residential development located in Düsseldorf, Germany, with a total construction area of approximately 55,000 m². The project consists of three building zones (A, B, and C) connected by a 16,000 m² underground garage that links the entire complex.
The development includes eight residential buildings organized within the zones: Zone A – 3 buildings, Zone B – 3 buildings, and Zone C – 2 buildings. The buildings range from 3 to 6 floors and are designed as reinforced concrete structures.
Scope of work:
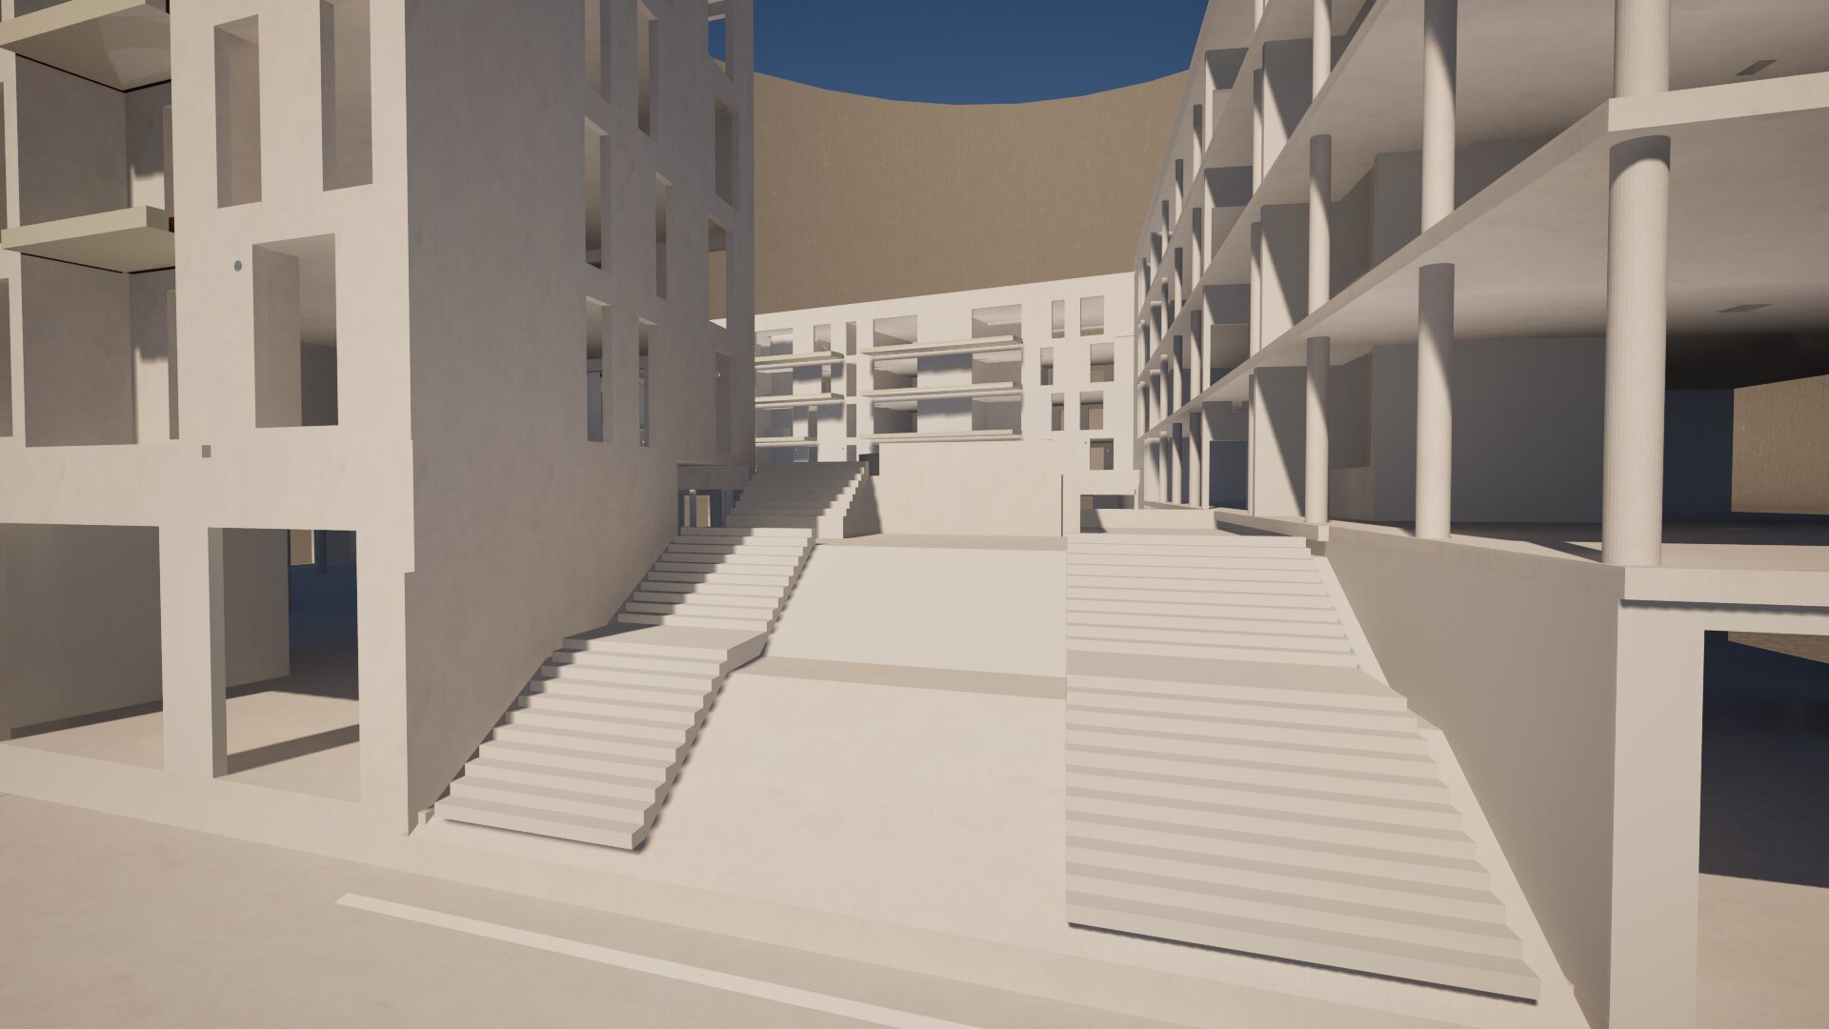
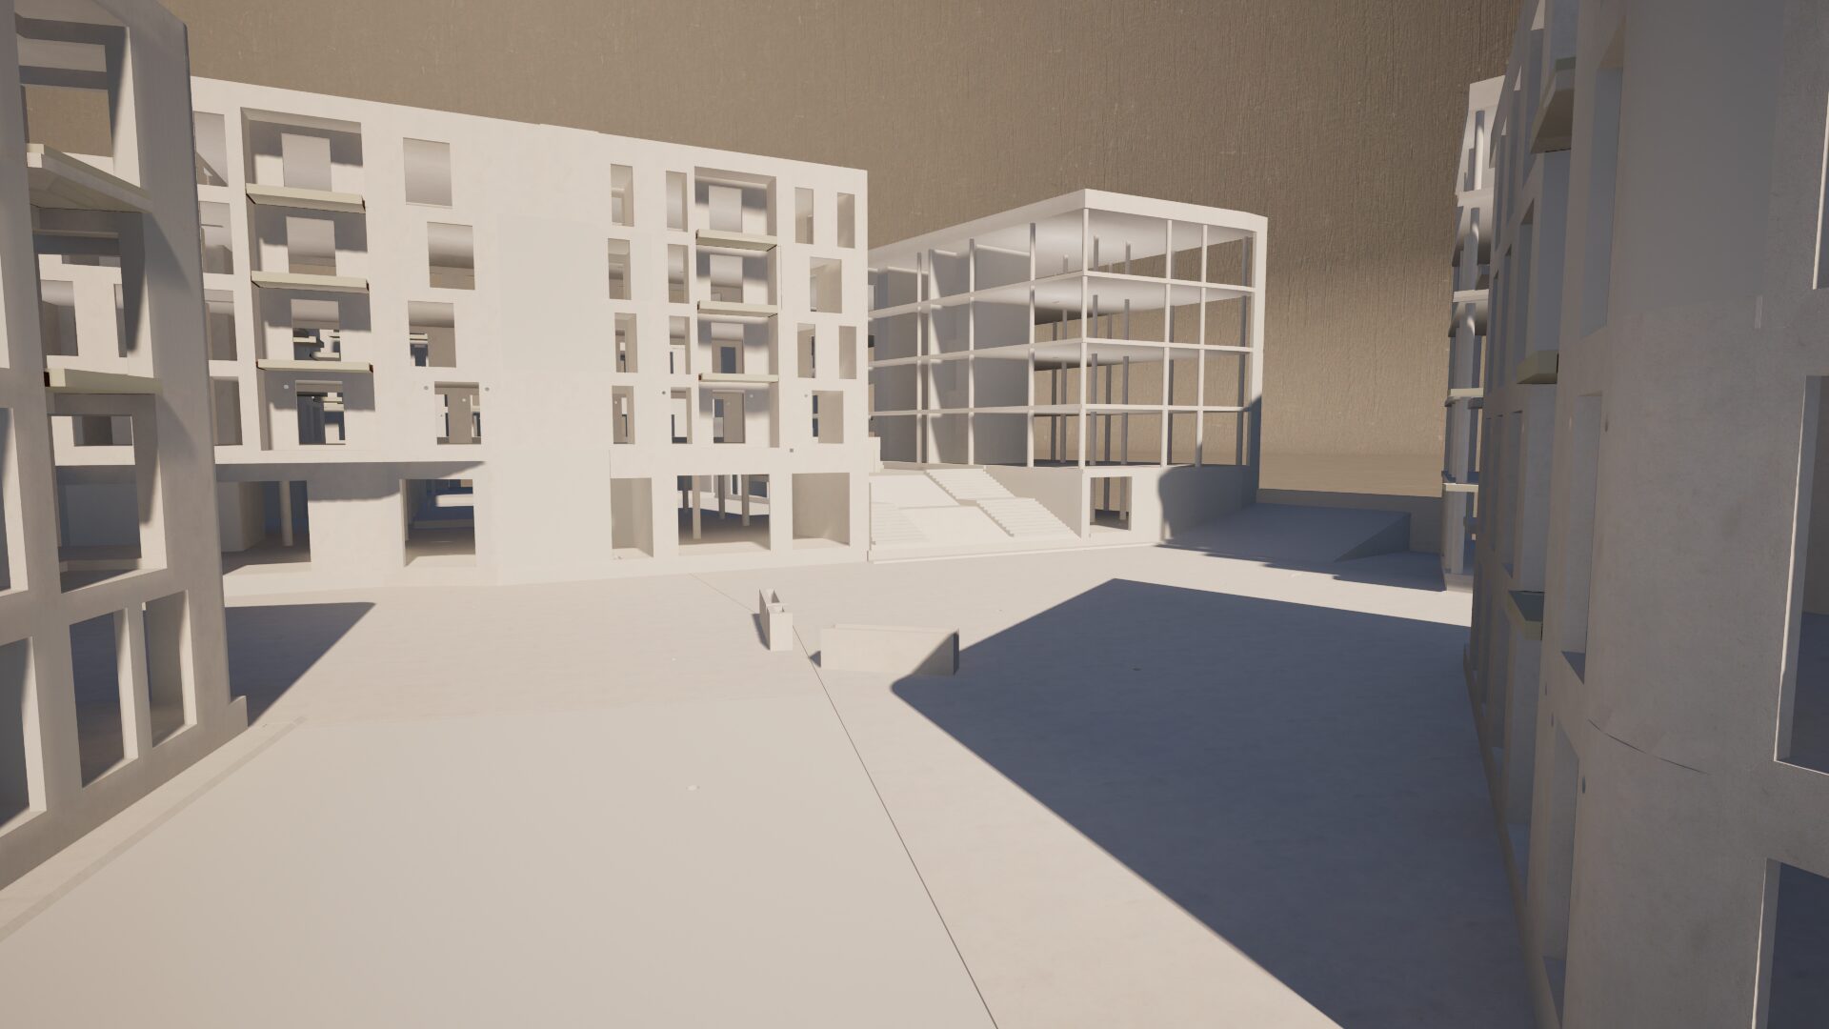
Our team delivered complete formwork and reinforcement detailing documentation for all structural elements of the project, including slabs, walls, columns, beams, foundations, and staircases.
The project required approximately 12,500 working hours and was completed over a 9-month period.
The modeling and detailing were carried out in Allplan.
Want to see more of our work?
Explore full project portfolio here.