De Pulse, Amsterdam
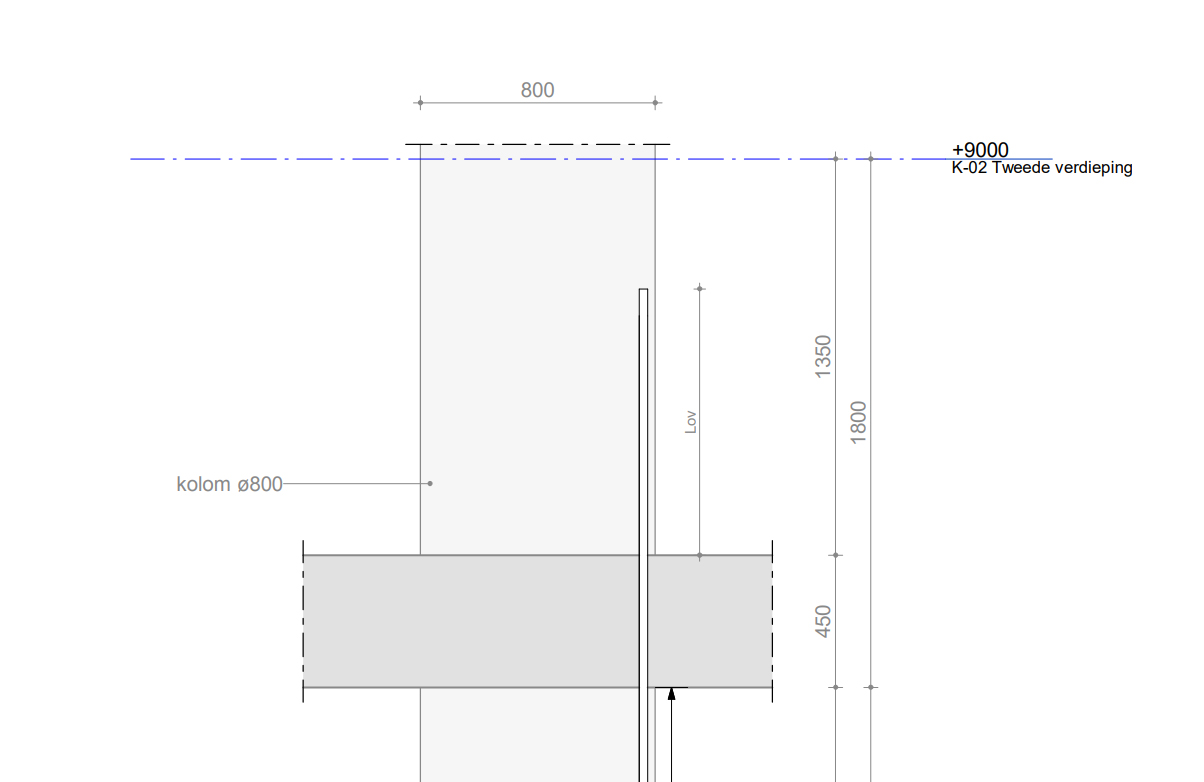
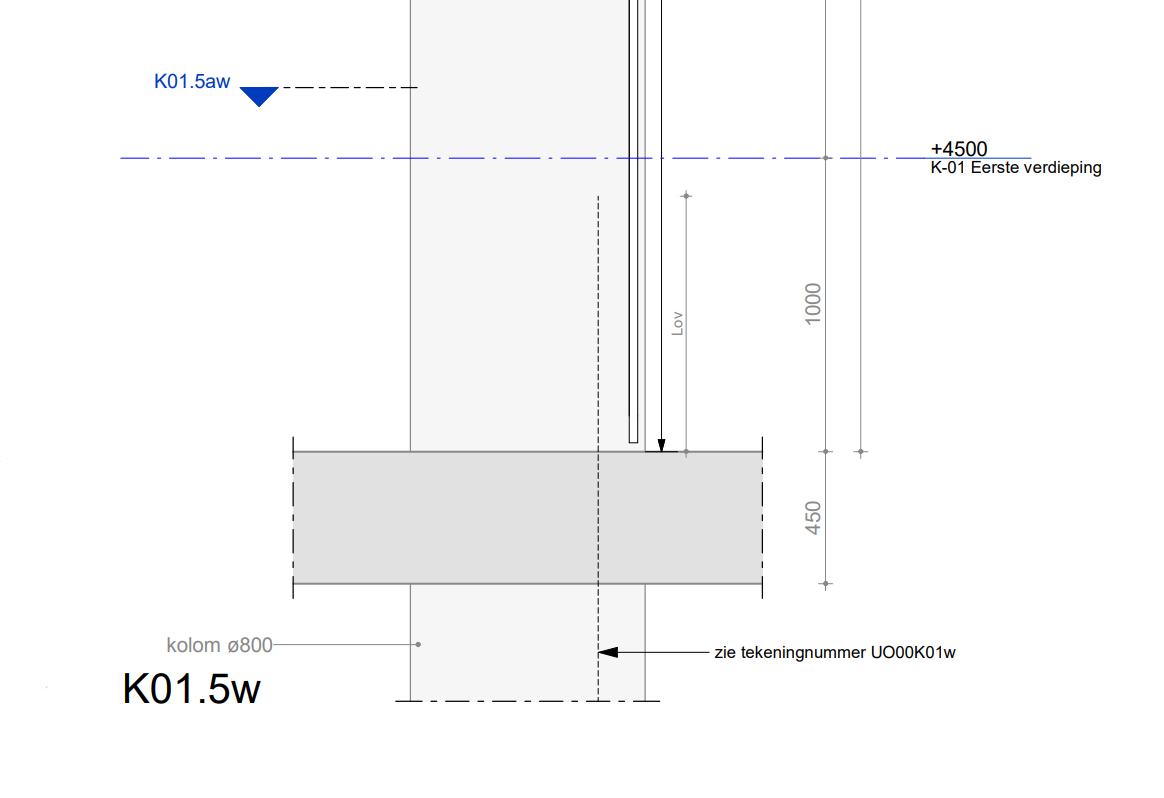
Reinforcement and formwork shop drawings for De Pulse project in Amsterdam - slabs, walls, beams, and columns.
De Pulse Project in Amsterdam, Netherlands
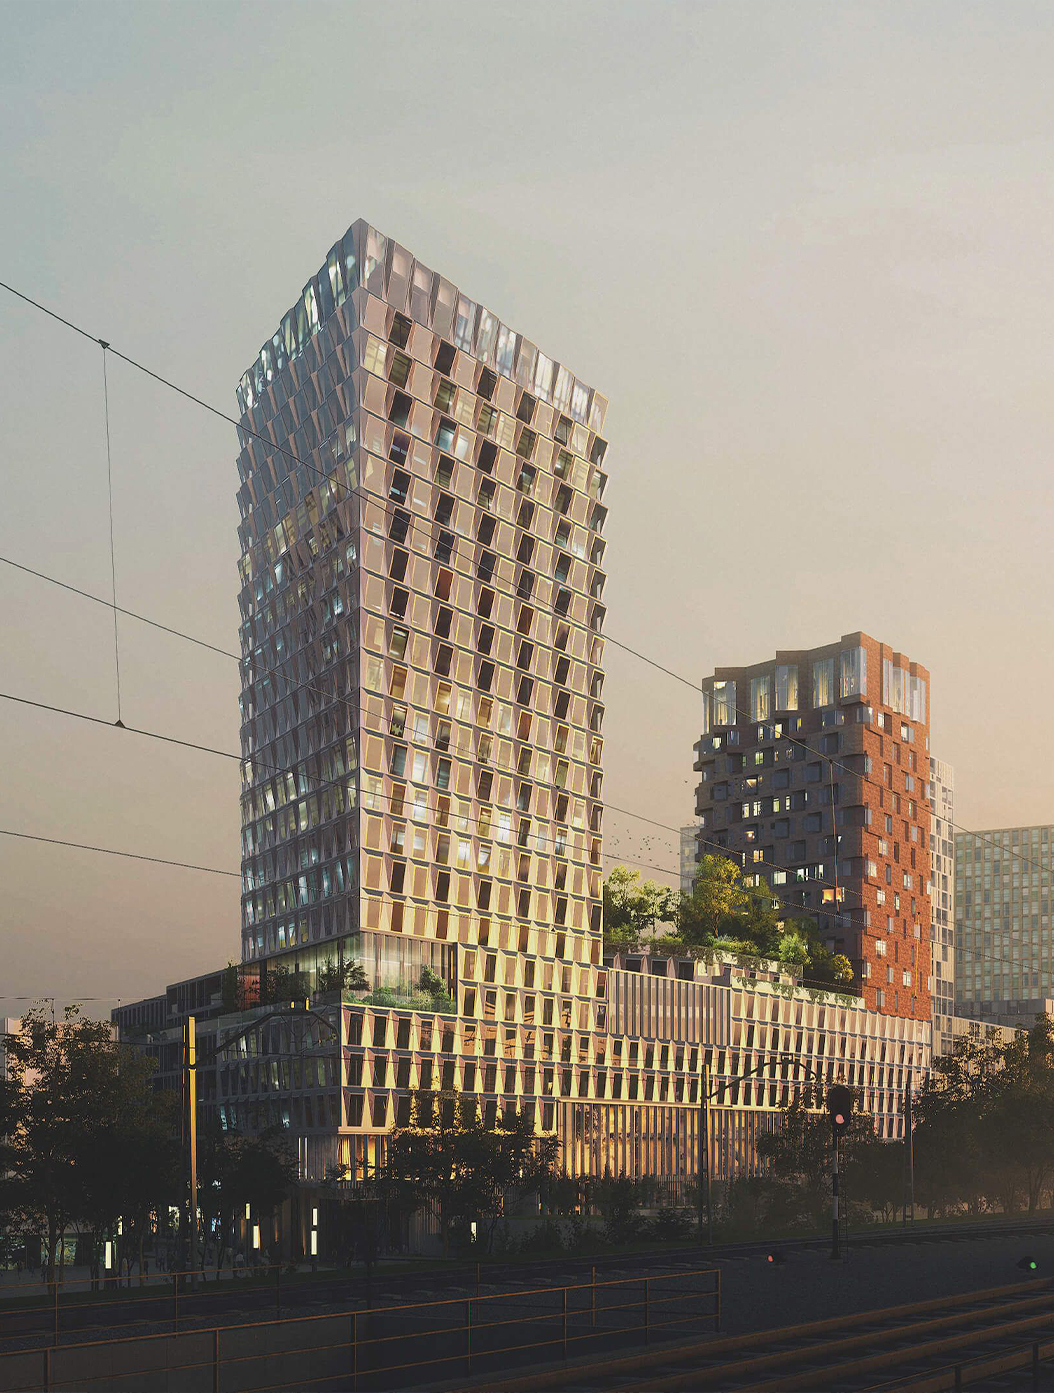
De Pulse project is a multifunctional development located in Amsterdam, Netherlands. Combining office spaces, residential units, and public facilities within a single integrated building complex. The project is designed to create a mixed-use urban environment that efficiently combines different functions within a compact footprint.
The development consists of three main structural components: an office tower reaching approximately 91.8 meters, a residential tower of around 81 meters, and a connecting middle section with a height of about 34.2 meters. Construction begins with the foundation and basement structure, after which the three main sections of the complex are built simultaneously to accelerate the overall construction schedule.
Construction efficiency is further supported through the use of advanced formwork systems, including climbing formwork for the office tower and Skydeck formwork systems for both the office and residential towers.
The modeling and detailing were carried out in BFW.
Scope of work:
NS Drafter prepared reinforcement and formwork shop drawings for the reinforced concrete structure of the complex. The work included detailing of slabs, walls, columns, and beams, ensuring precise reinforcement modeling and coordination to support the construction of the office tower, residential tower, and the connecting structural sections.
Want to see more of our work?
Explore full project portfolio here.