MEP BIM Modeling for a Pharmaceutical Production Facility
MEP BIM modeling of an 18,000 m² pharmaceutical facility. HVAC, compressed air, gas, power and fire protection modeled as built in Revit.

MEP BIM Modeling for a Pharmaceutical Production Facility, Serbia
This project involved MEP BIM modeling for an 18,000 m² pharmaceutical production facility in Serbia, built for the manufacturing of glass packaging for medications.
Working in Revit, our team developed a detailed BIM model of the mechanical and electrical systems between July and October 2024.
What made this MEP BIM modeling project specific is that the model was developed in parallel with the on-site installation of the systems. This allowed clashes that had not been identified in the technical documentation to be detected before execution, while changes made on site were continuously implemented back into the model. The result is an as-built model that accurately reflects the installed systems and serves as a reliable basis for facility maintenance and operation throughout the building’s life cycle.
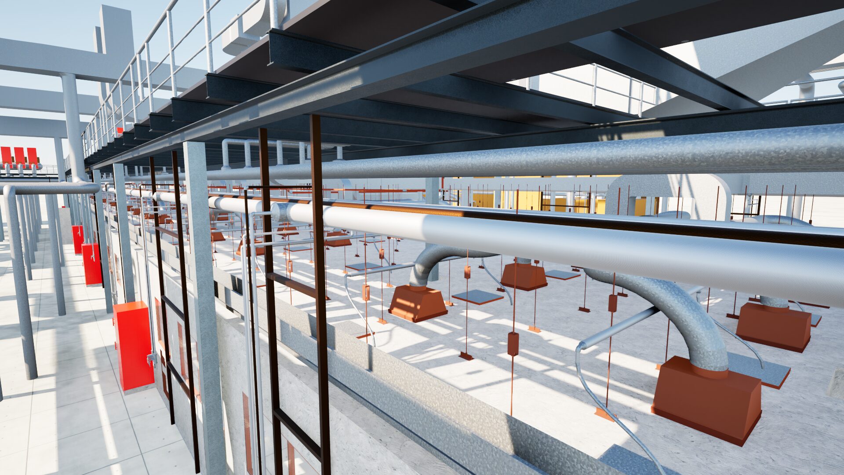
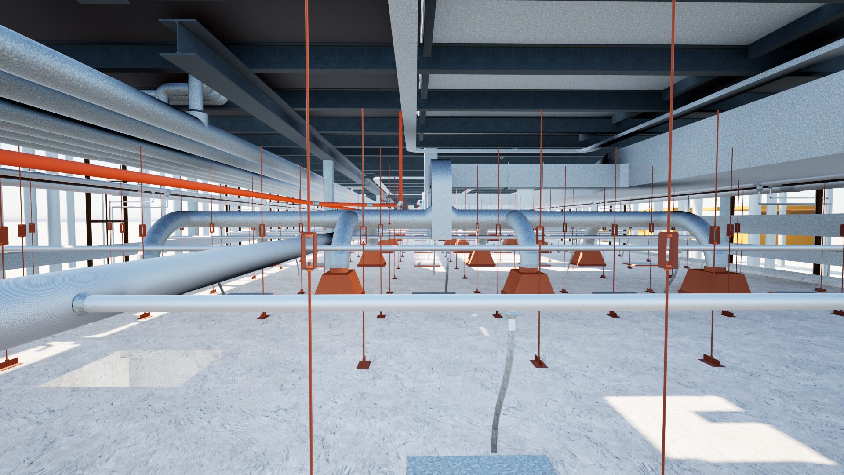
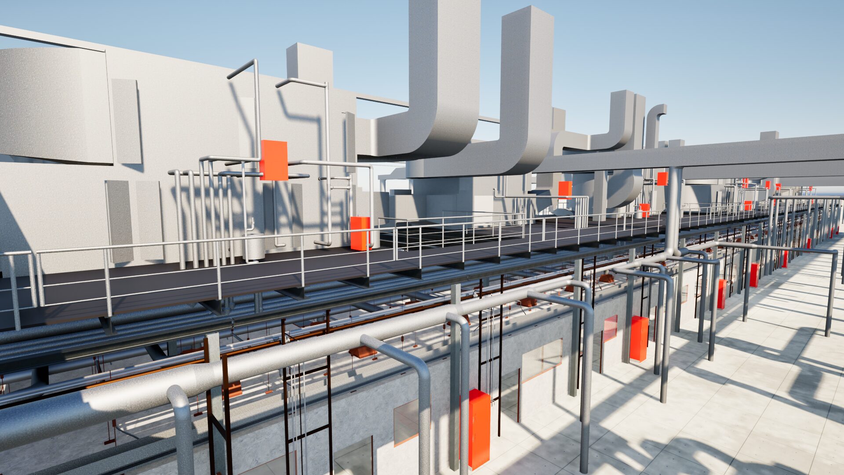
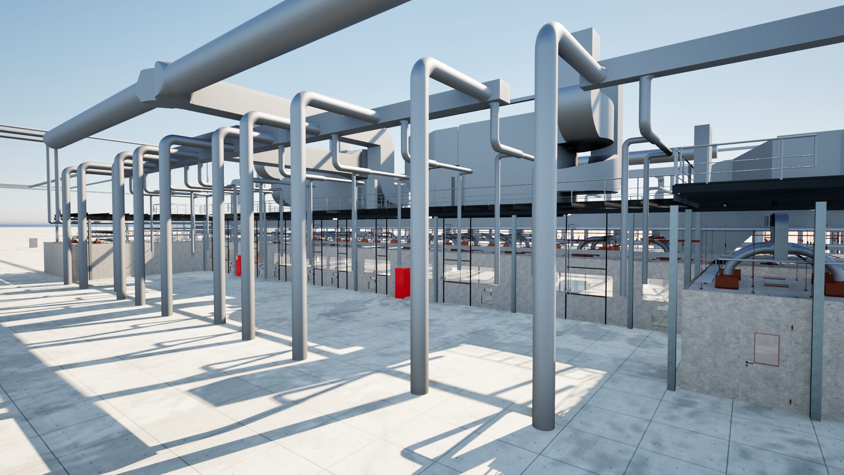
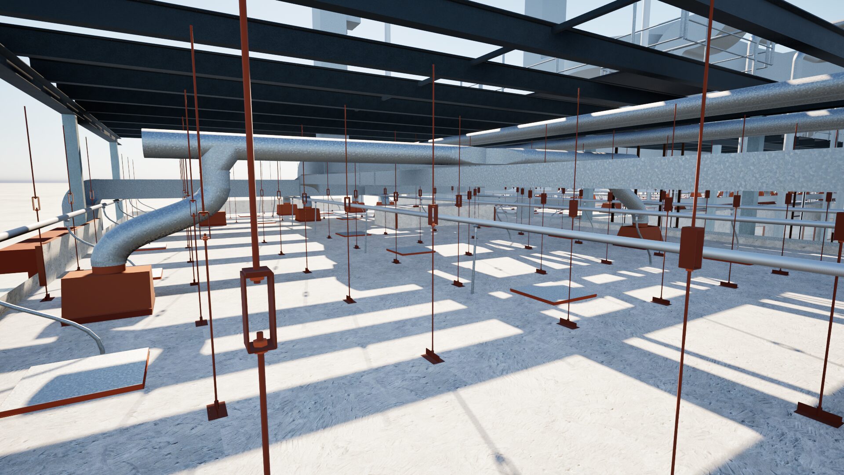
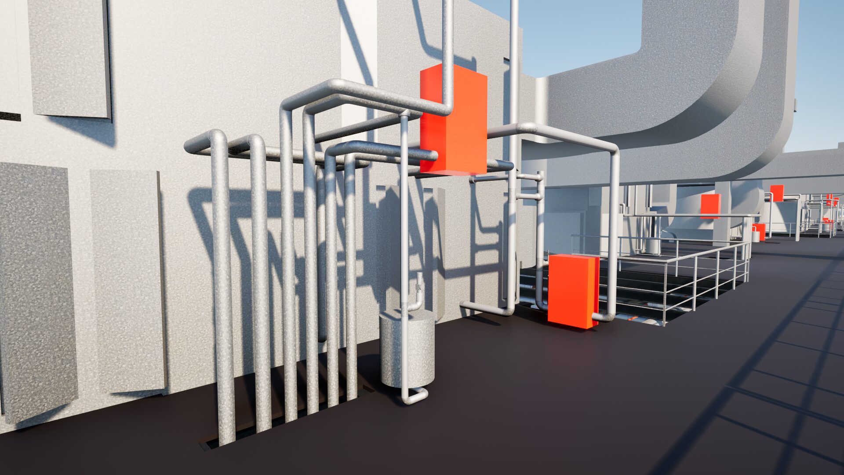
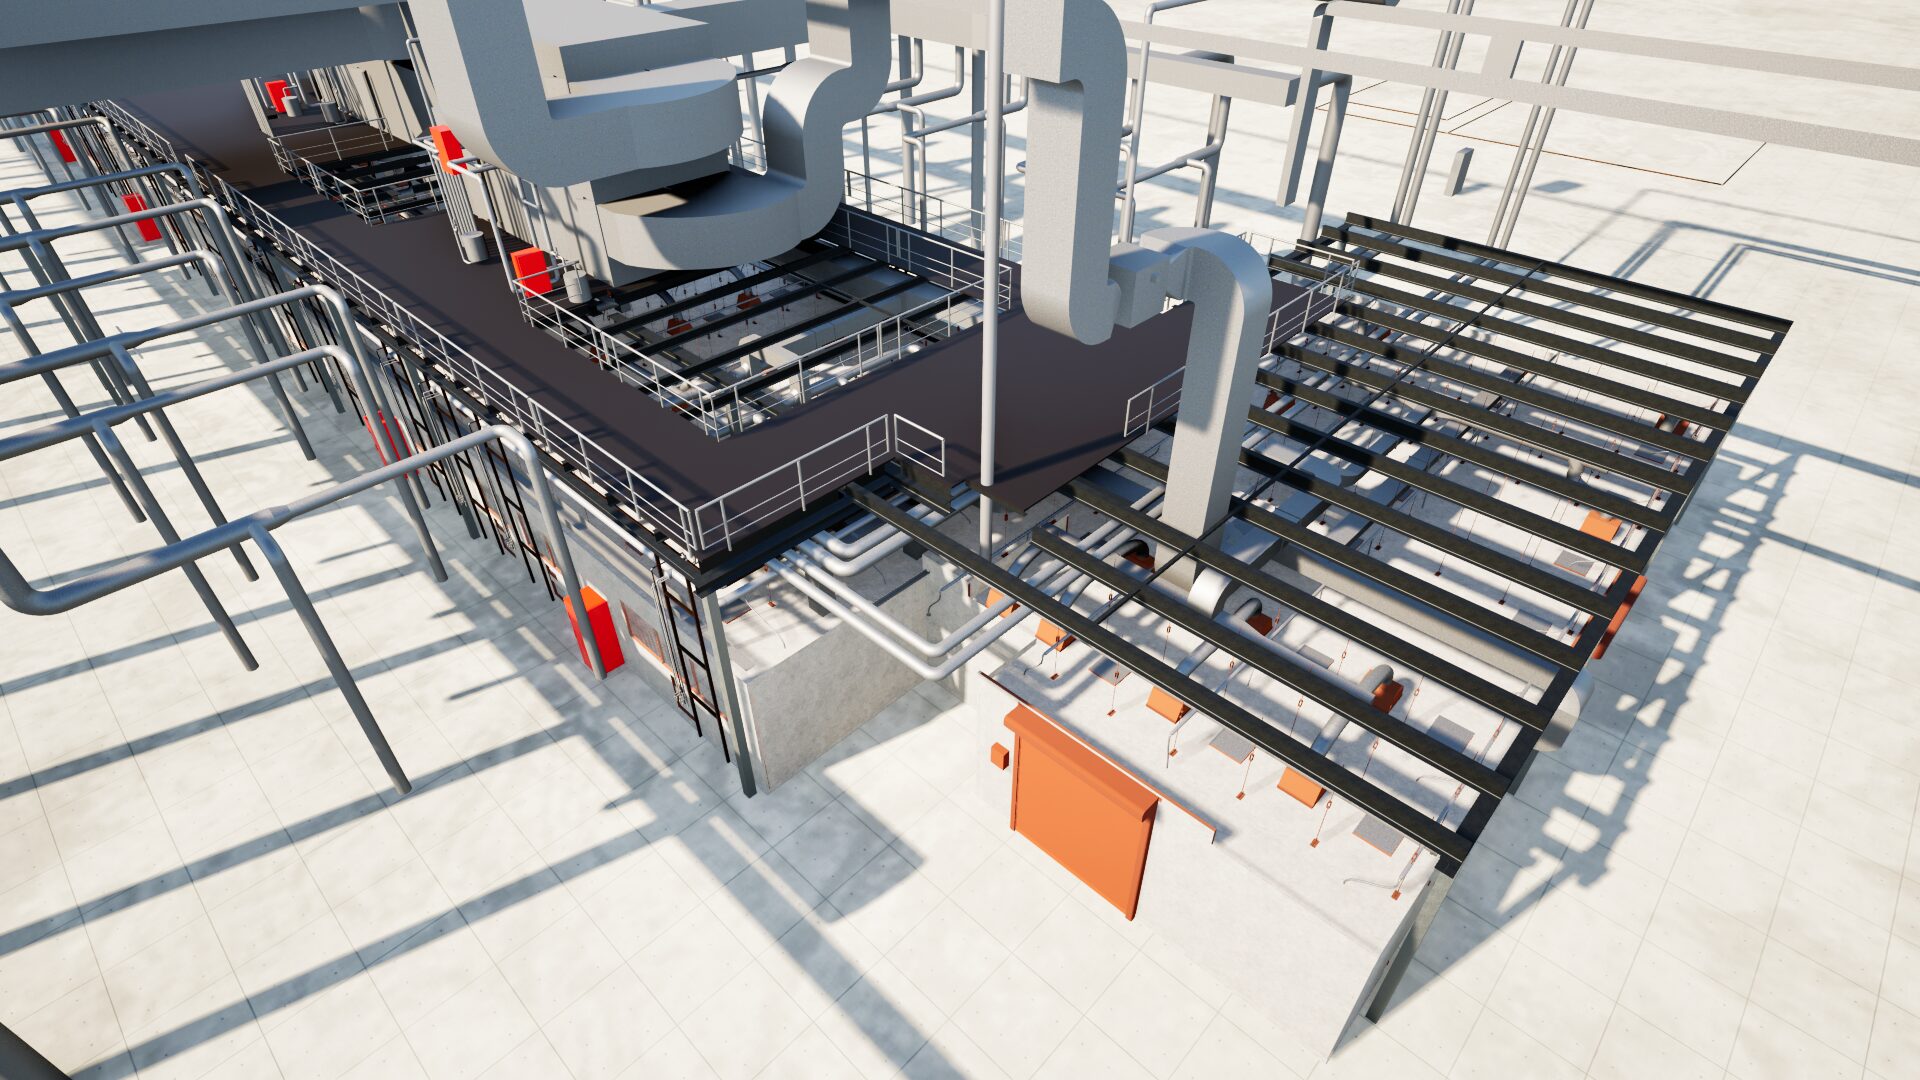
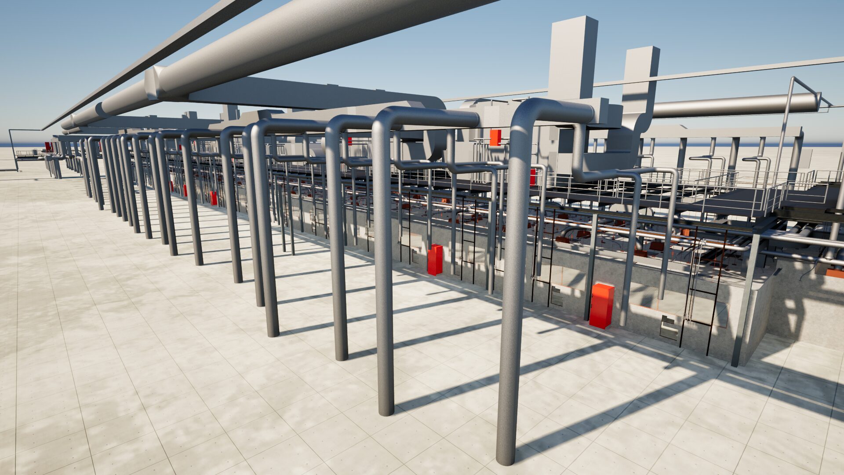
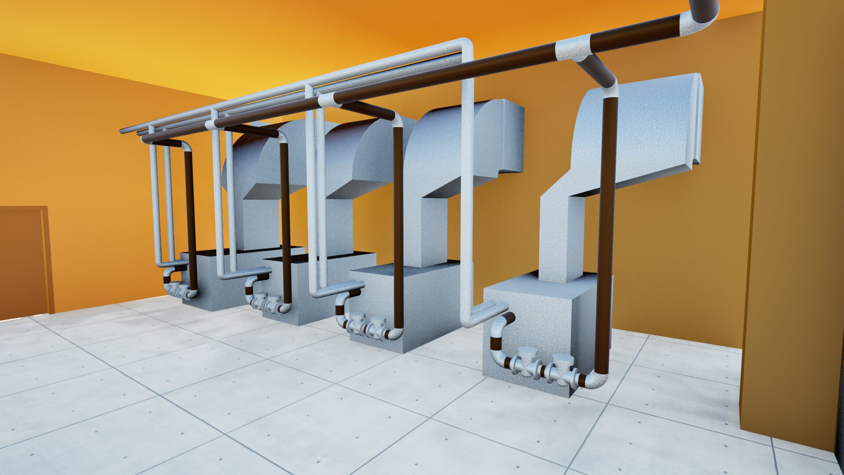
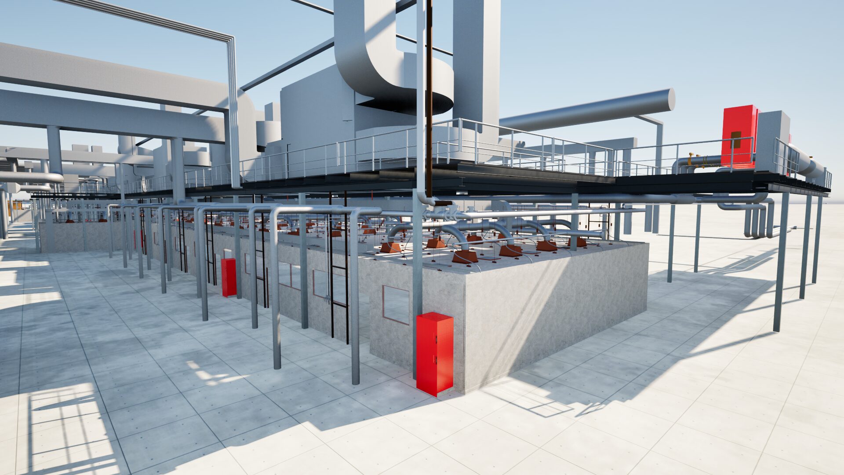
Note: Due to confidentiality requirements, the featured image is illustrative and not related to the actual project.
Scope of work:
- Ventilation system
- Heating and cooling system
- Compressed air system
- Oxygen and gas distribution systems
- Power supply
- Fire protection system
Want to see more of our work?
Explore full project portfolio here.