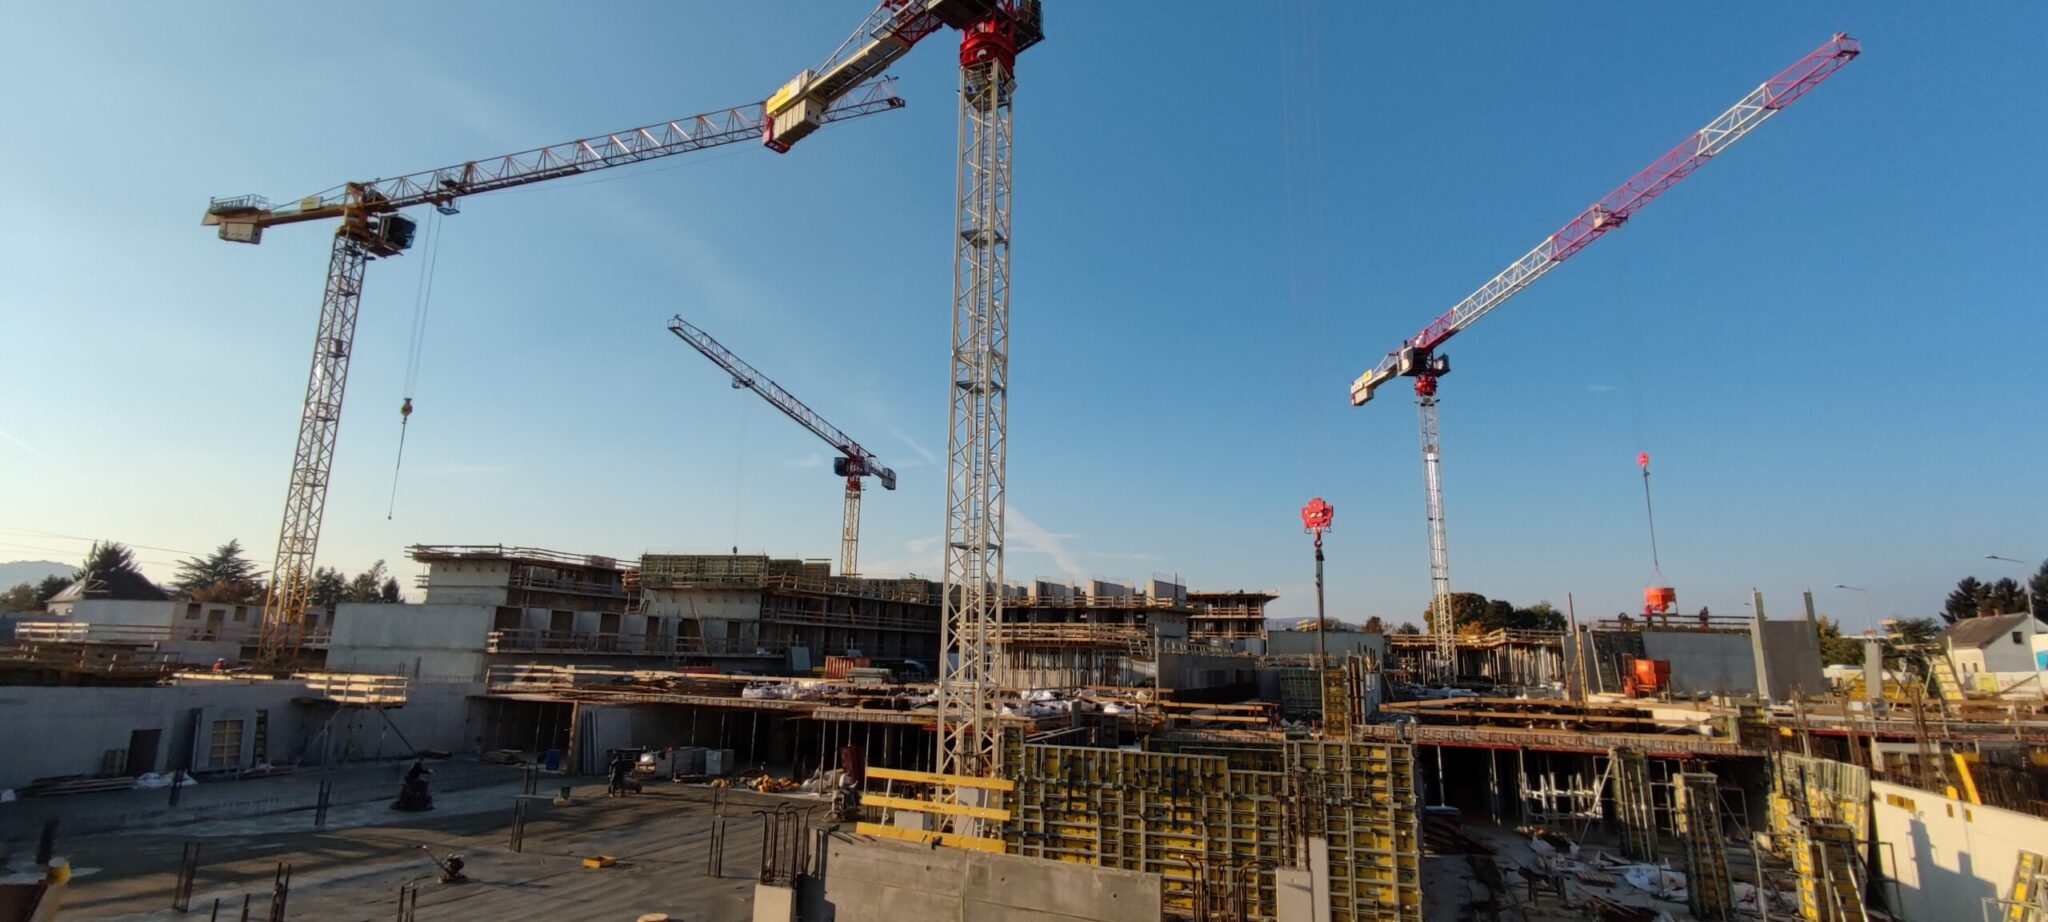
Gate 17, Graz
Rebar detailing and reinforcement drawings for the project Gate 17 in Graz, Austria - a 46,500 m² residential-commercial development.
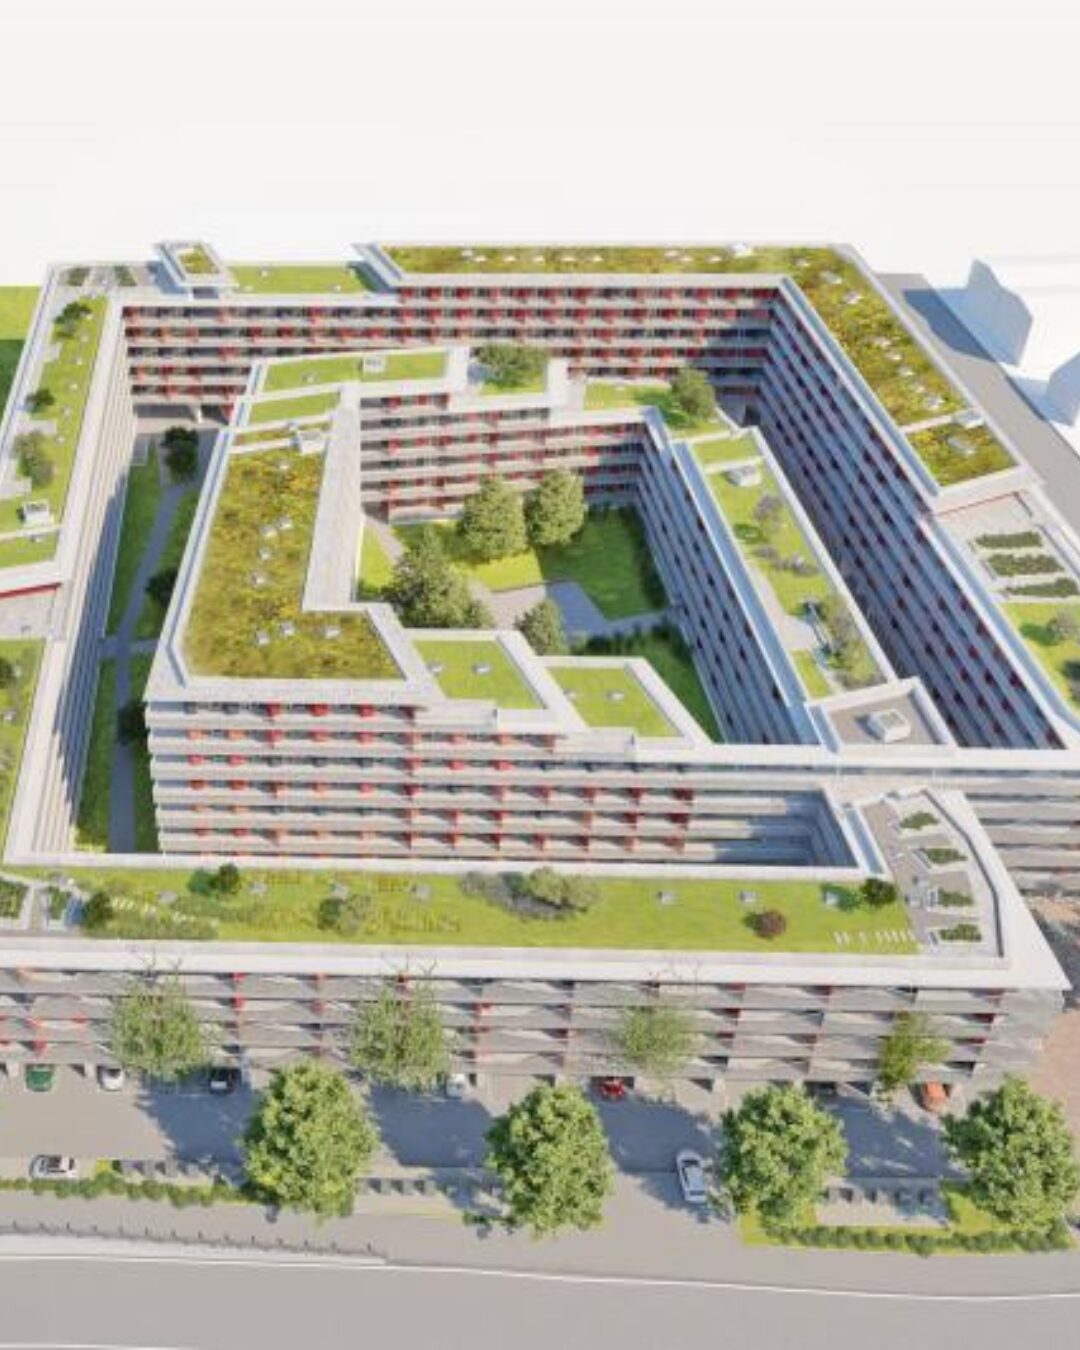
Gate 17 in Graz, Austria
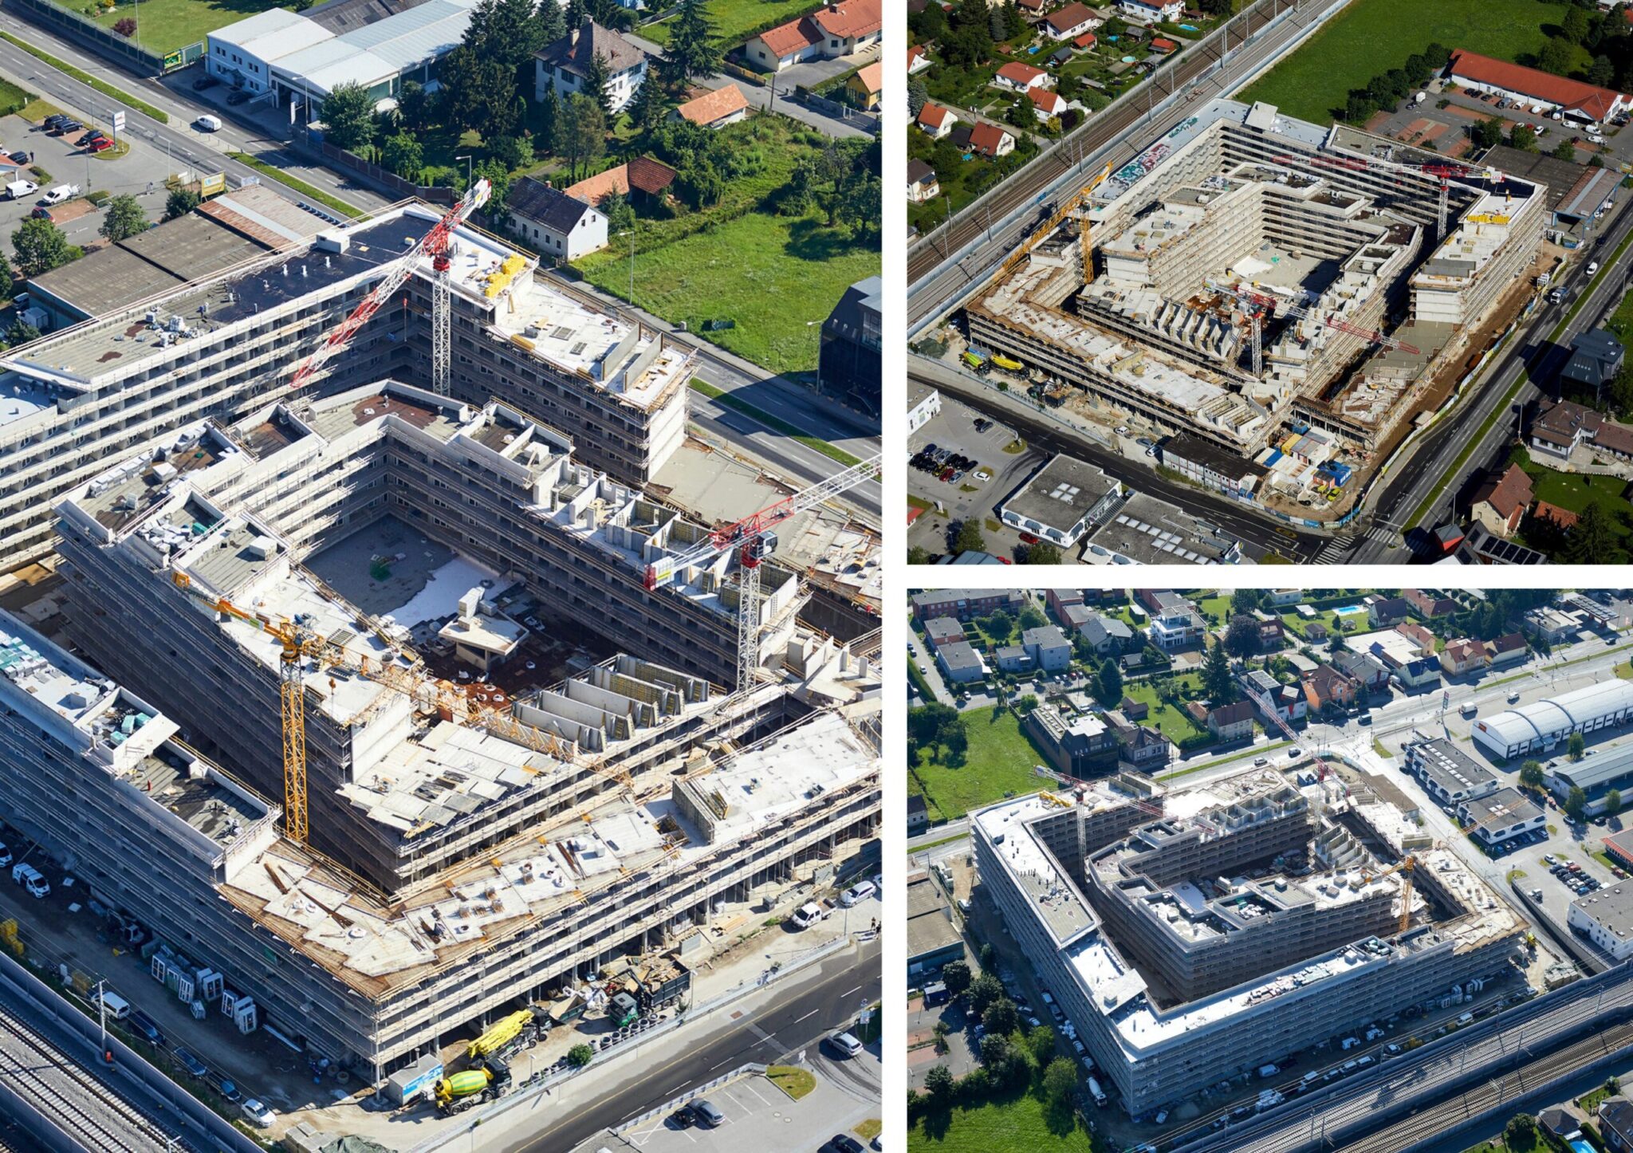
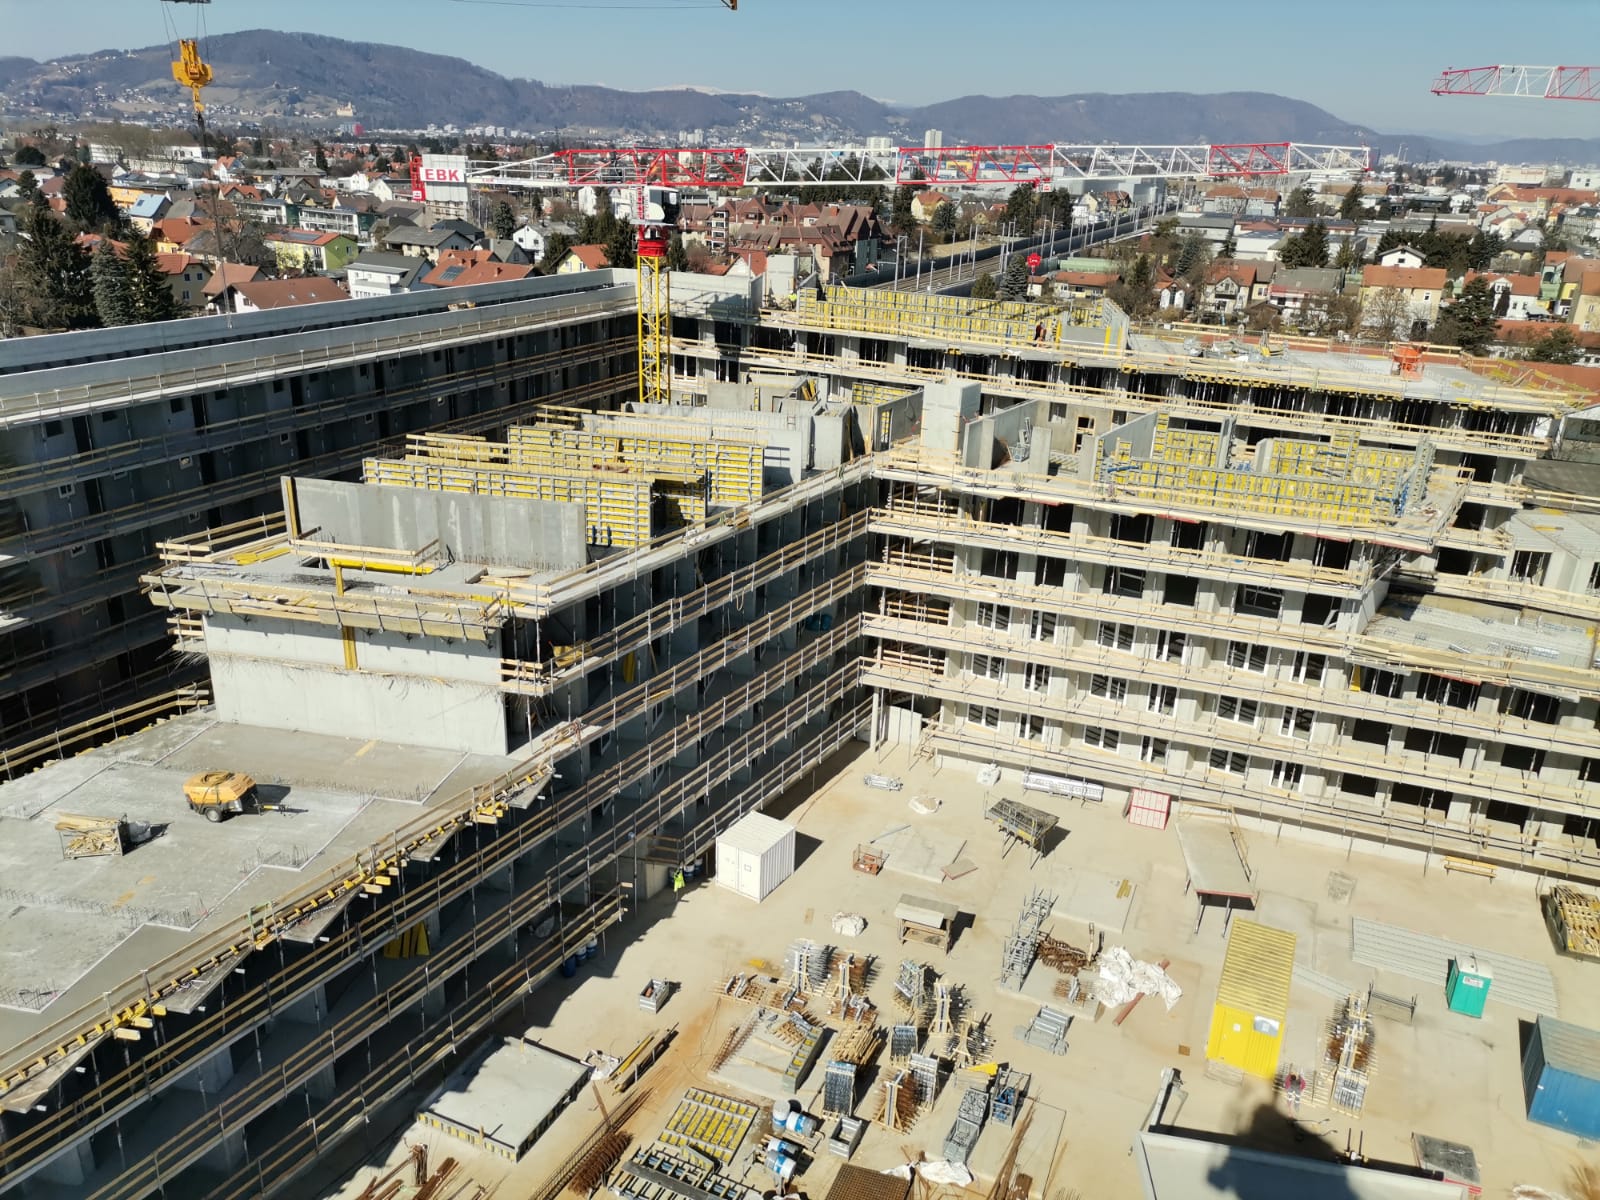
A large residential–commercial development, with a total gross floor area of approximately 46,500 m². The project includes 510 residential units, 405 underground parking spaces, and commercial areas, representing a significant urban development.
The project required precise interpretation of structural documentation and full compliance with Eurocode 2 (EN 1992) and the Austrian National Annex (ÖNORM B 4700 / B 1992), due to strict engineering and construction standards in Austria.
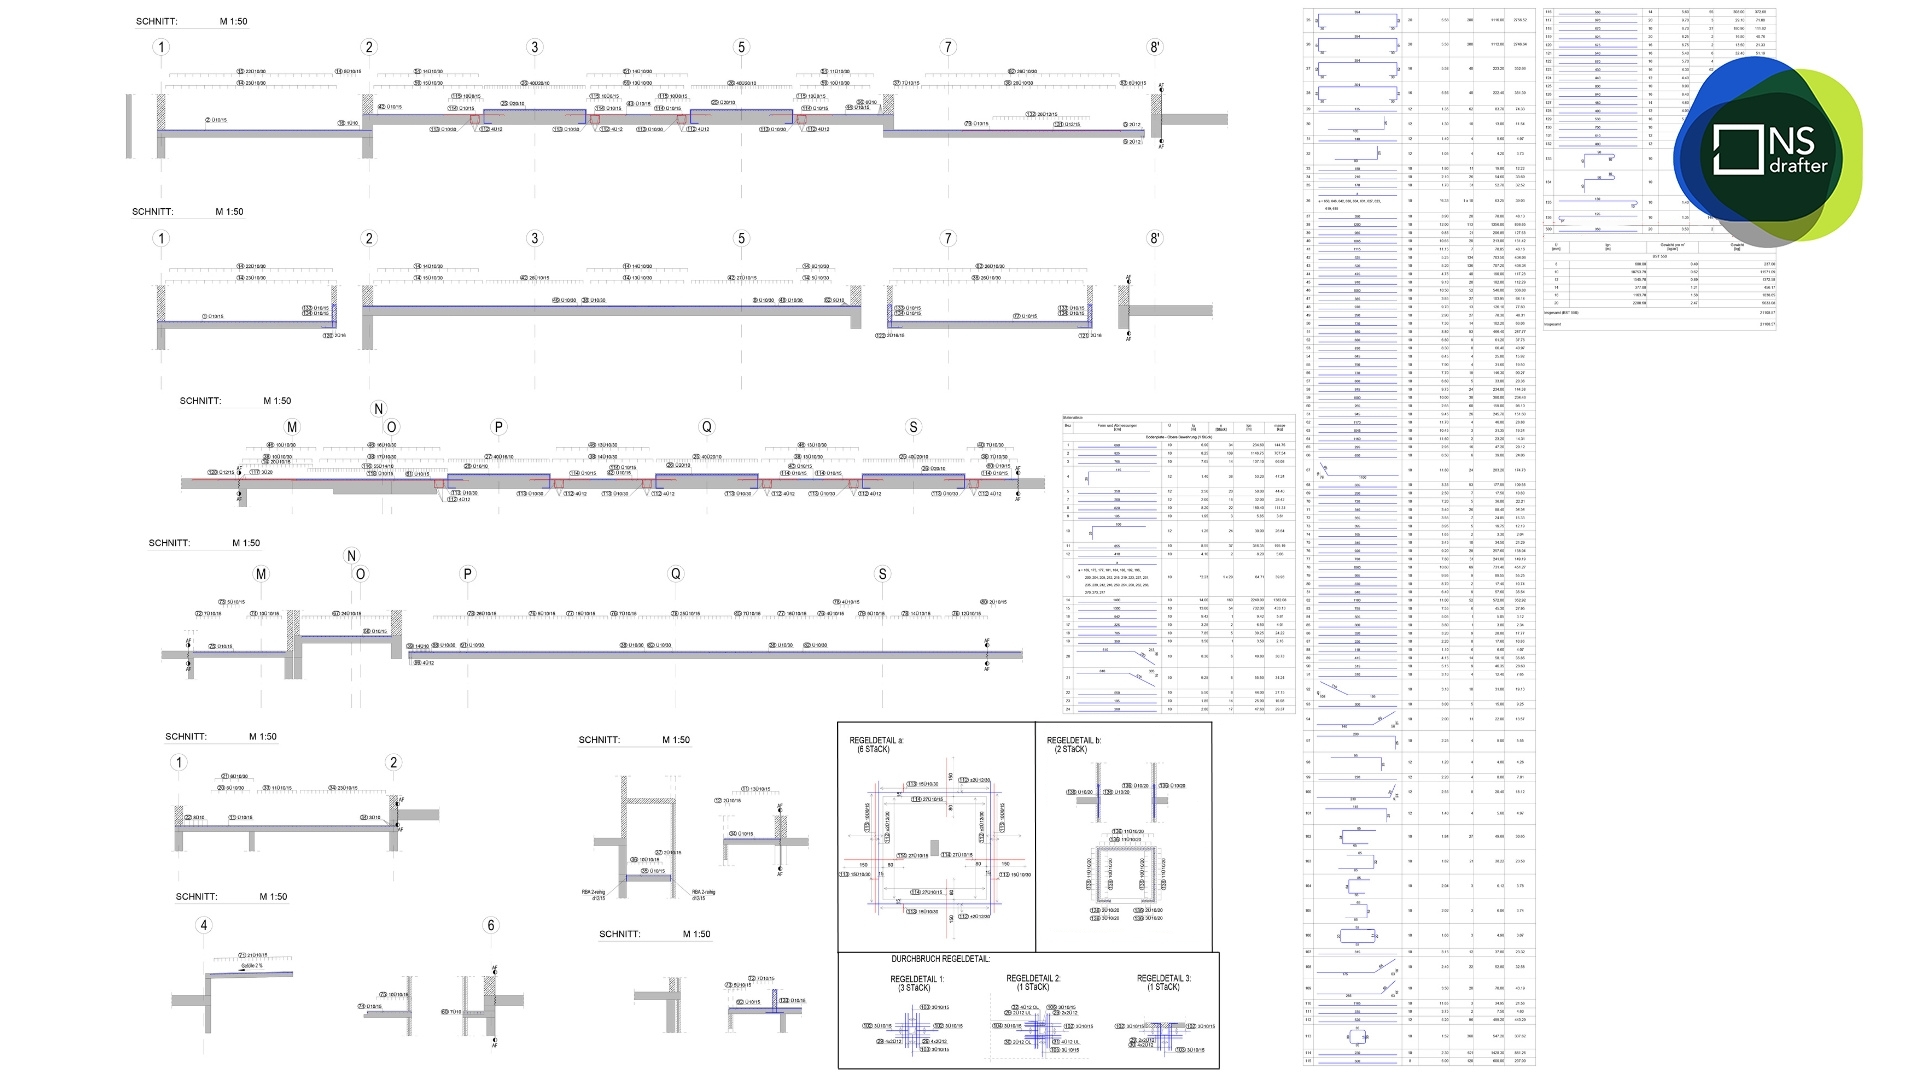
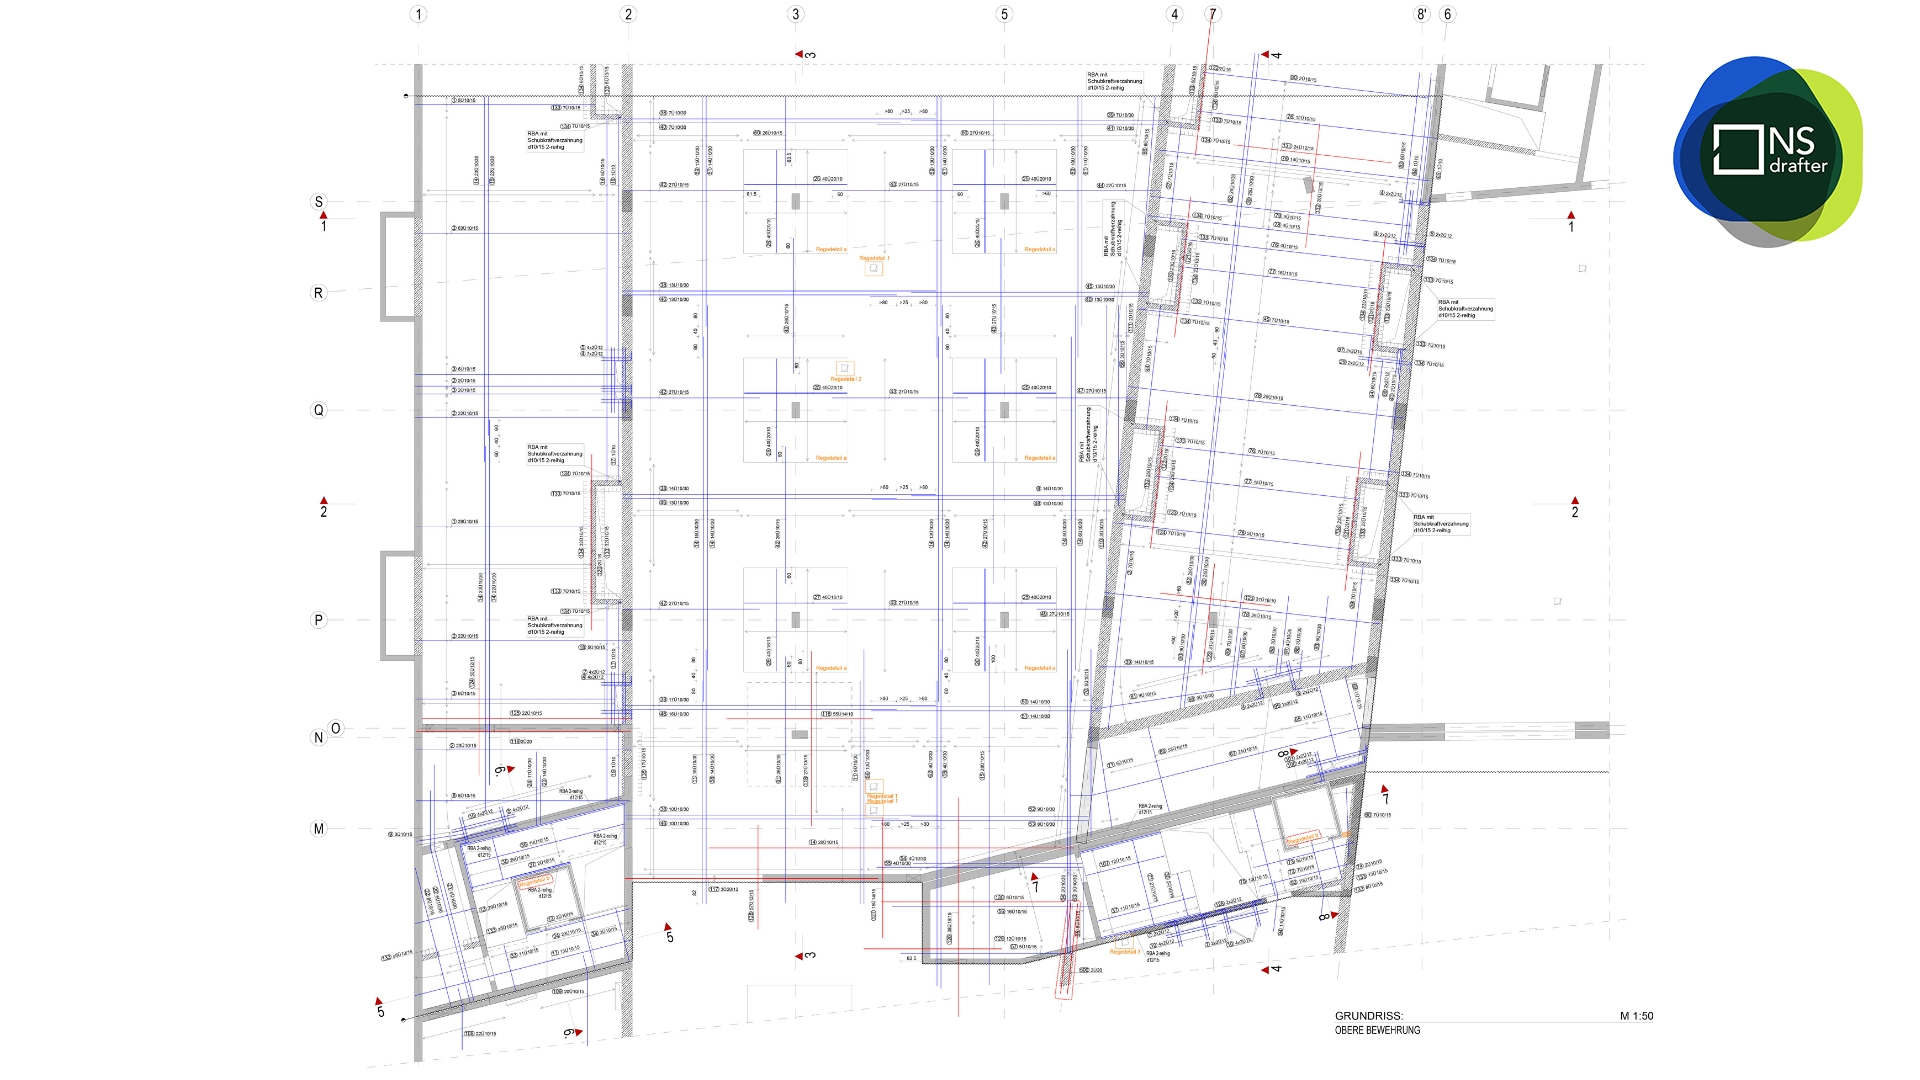
Our team delivered complete rebar detailing documentation with a focus on clarity, constructability, and coordination between structural design and site execution.
Scope of work:
-
Reinforcement detailing for slabs, walls, columns, and beams
-
Formwork drawings defining concrete geometry and elevation levels
-
Sections and reinforcement details for key structural elements
-
Preparation of clear reinforcement drawings for construction use
All documentation was prepared using ArmCad rebar detailing software to ensure accurate reinforcement modeling and efficient production of construction drawings.
Want to see more of our work?
Explore full project portfolio here.