Steel Stairway Ikea
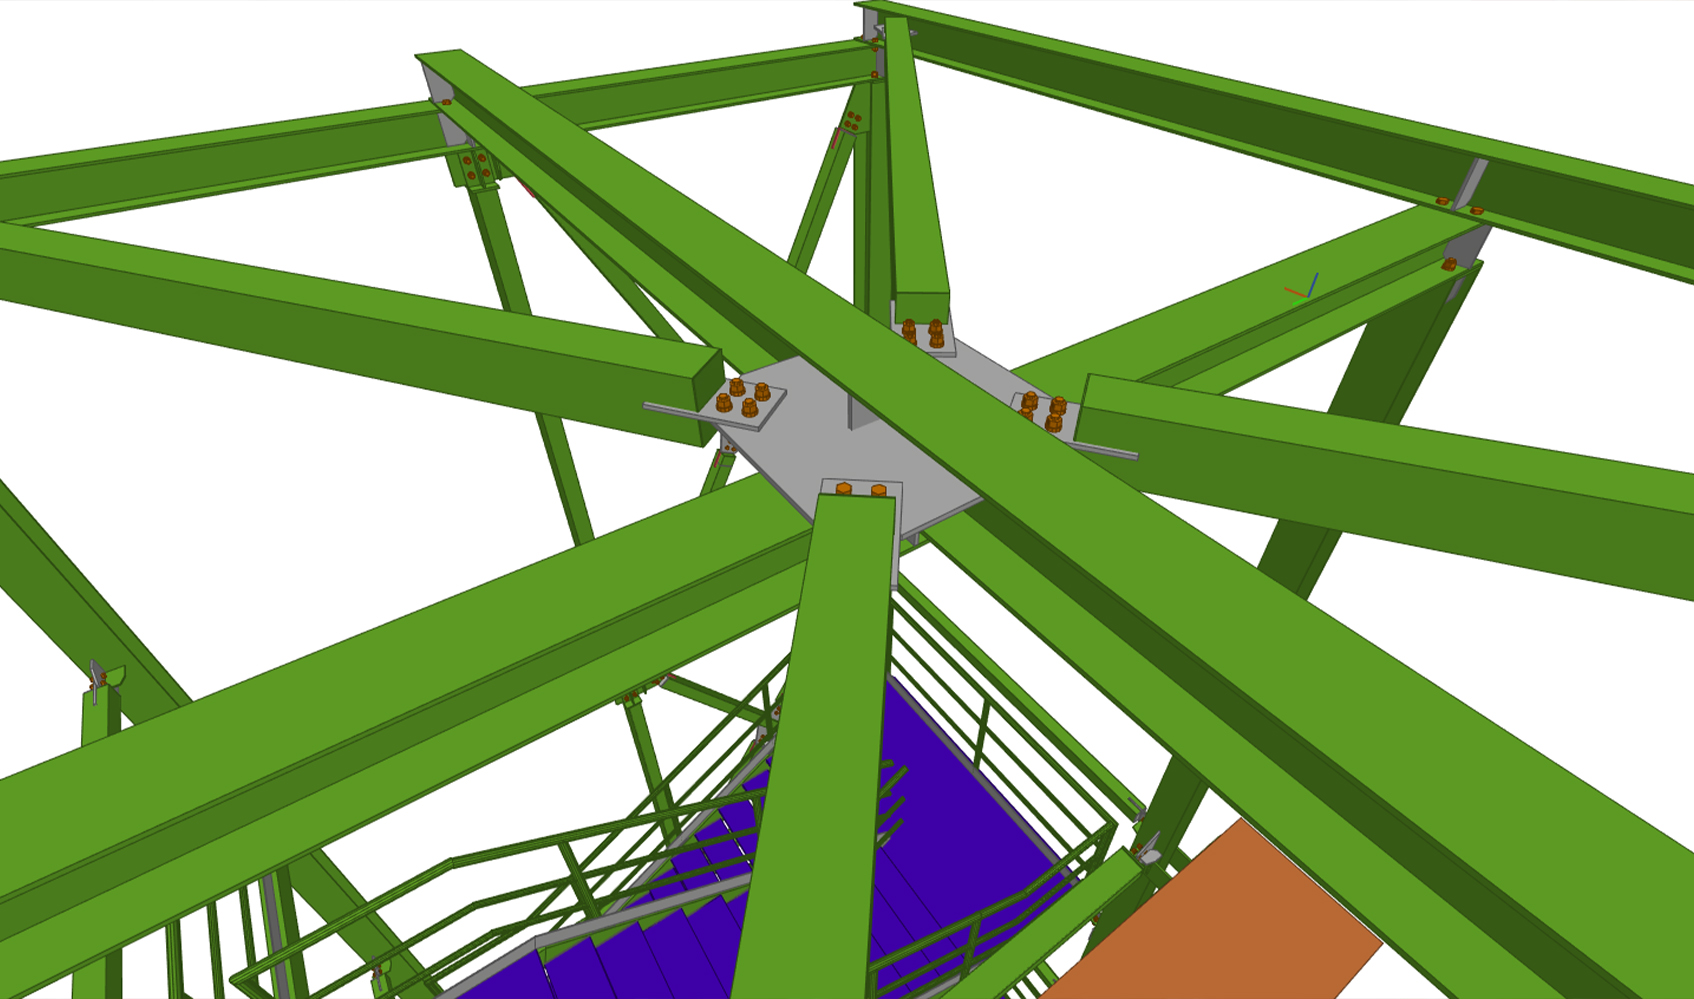
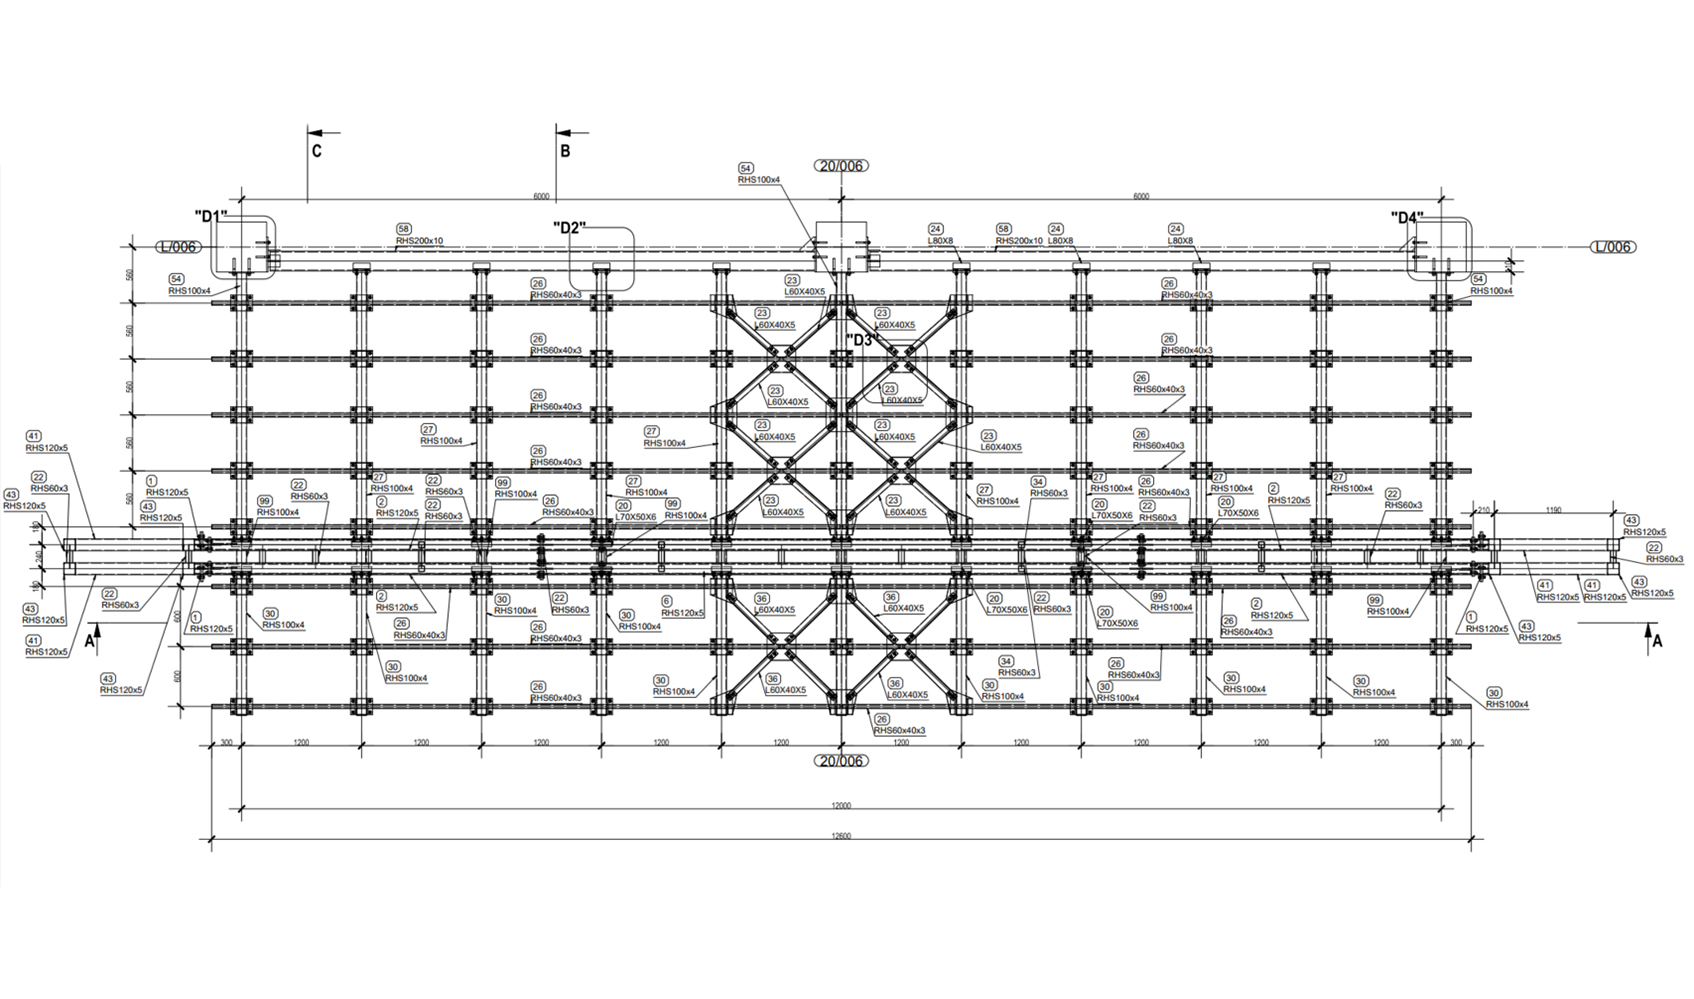
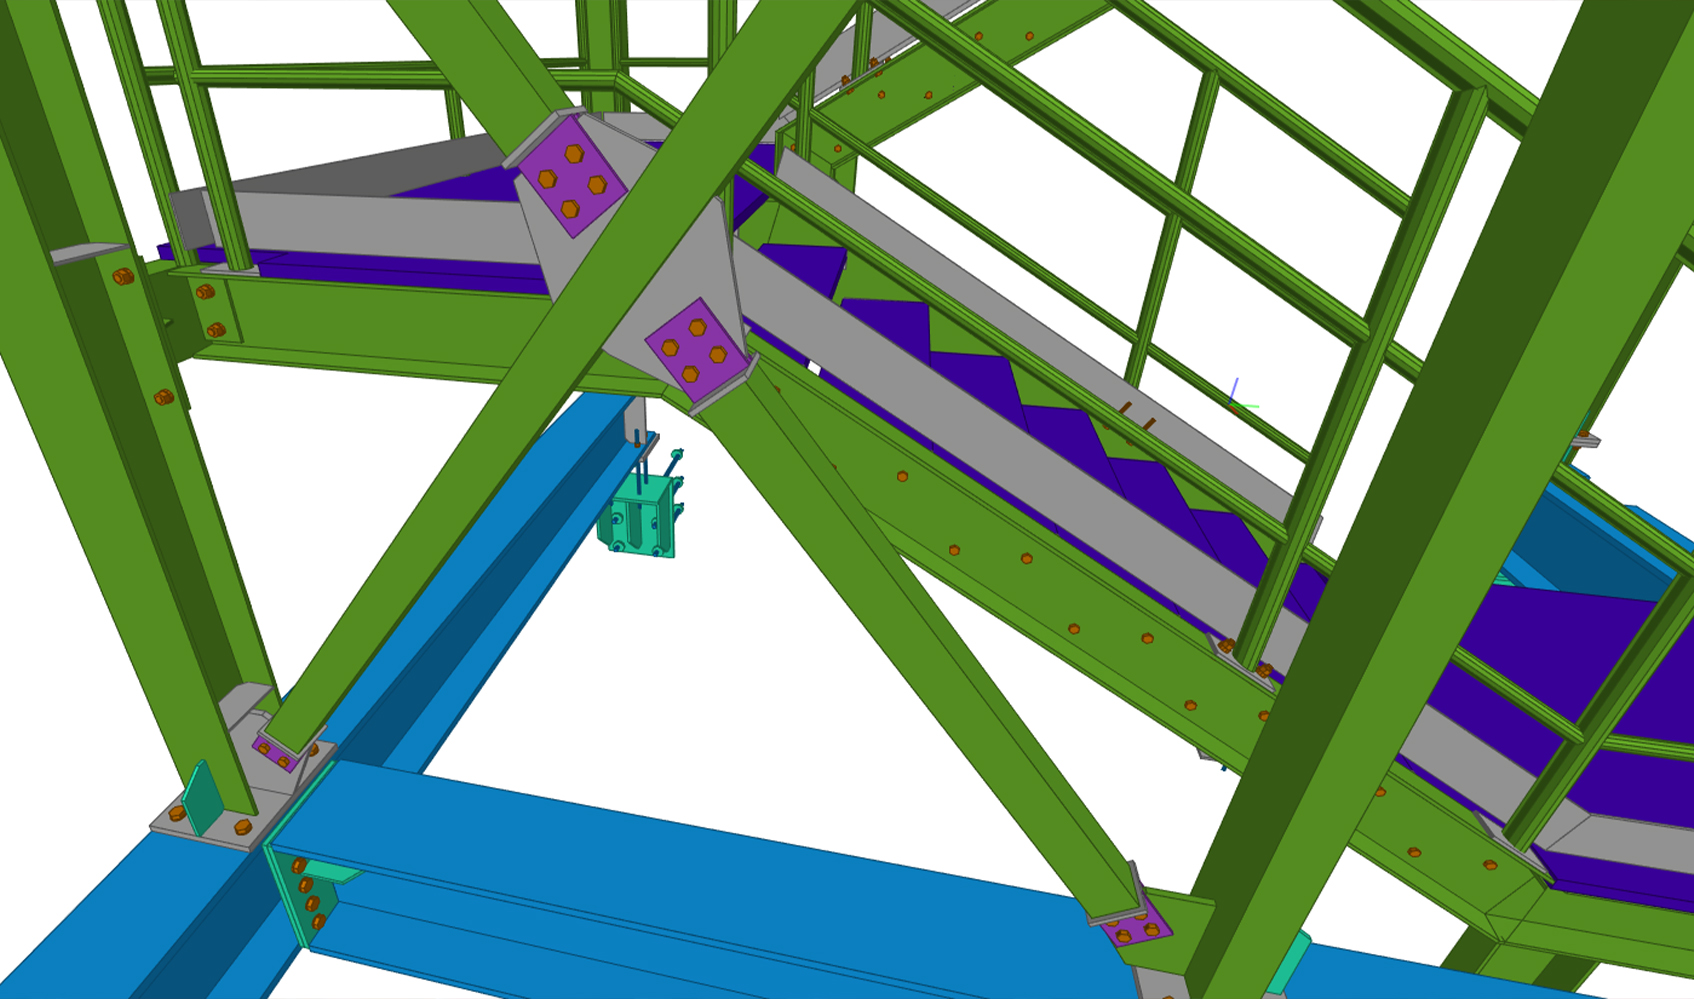
Steel stairway detailing in Tekla Structures for a multi-level industrial facility, including stair stringers, beams, and custom railing systems.
Steel Stairway, IKEA
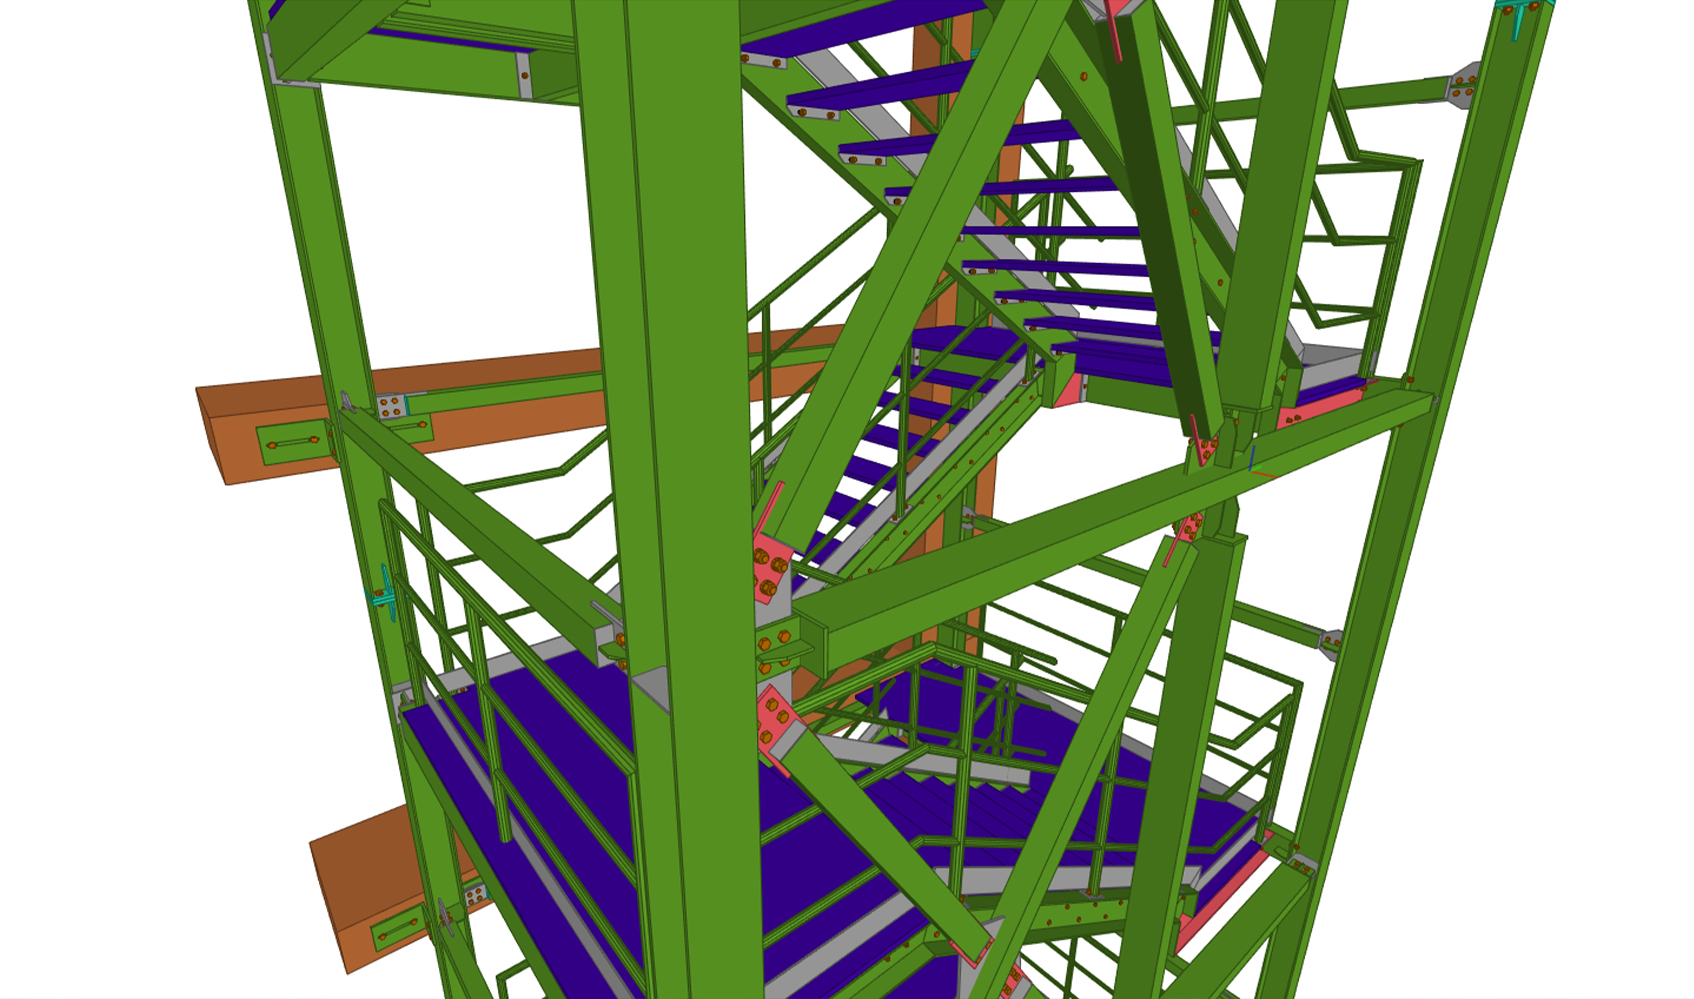
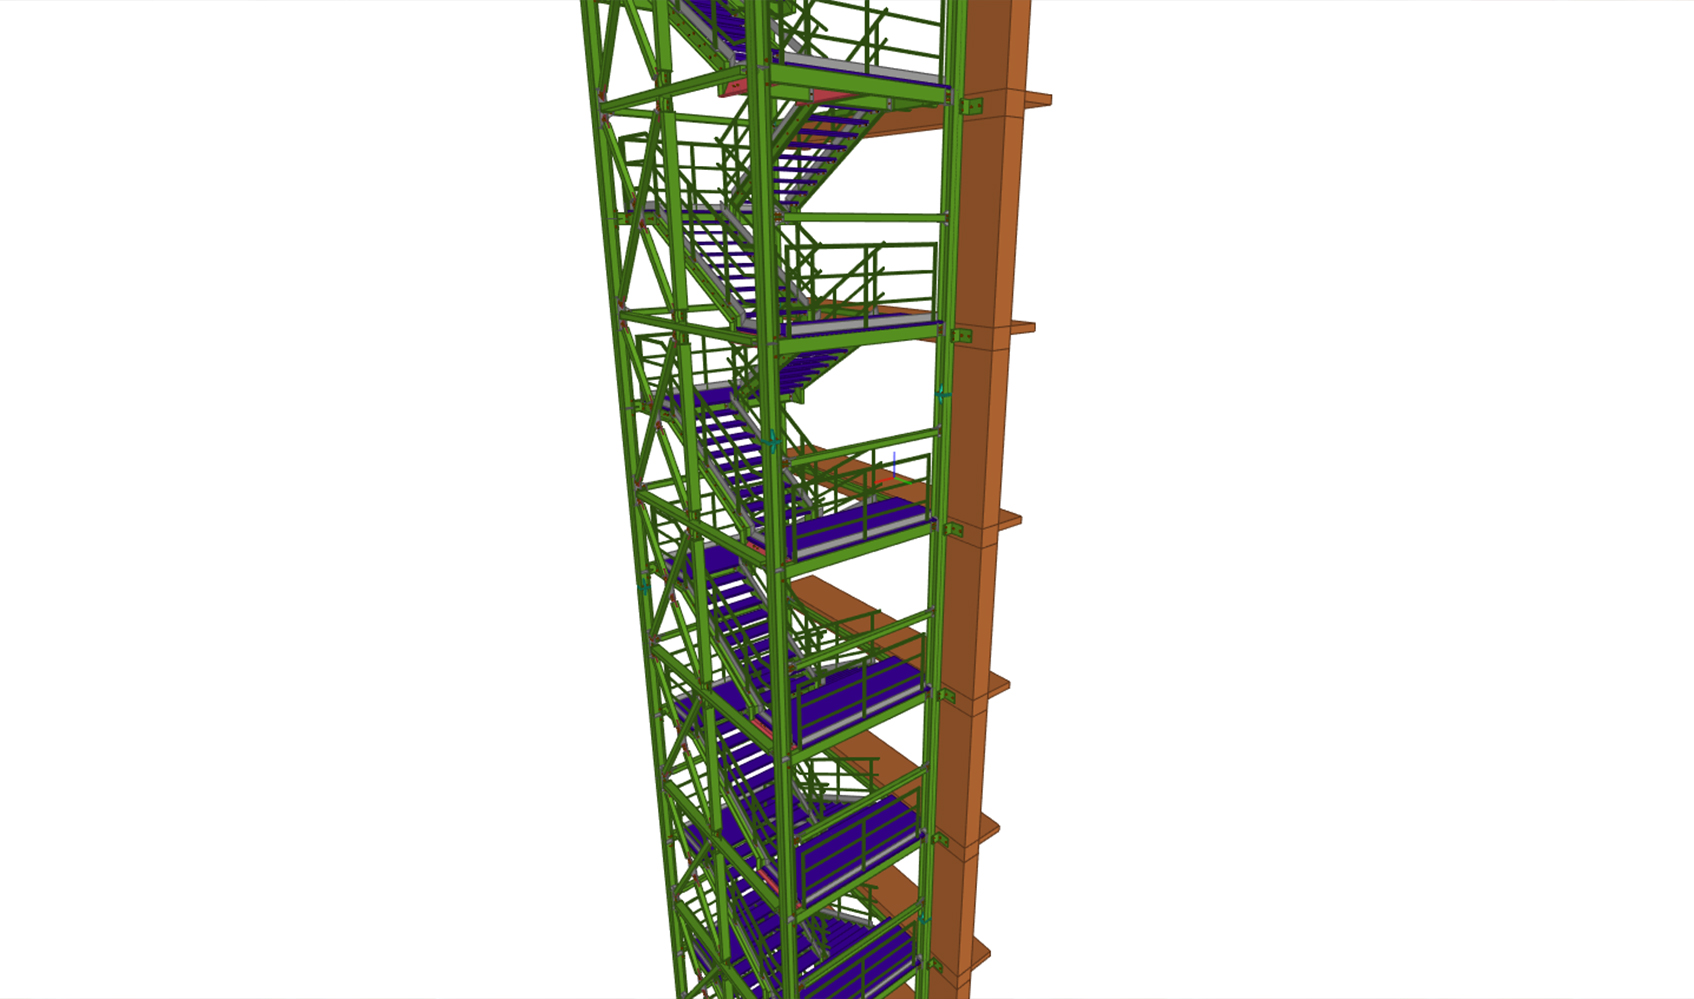
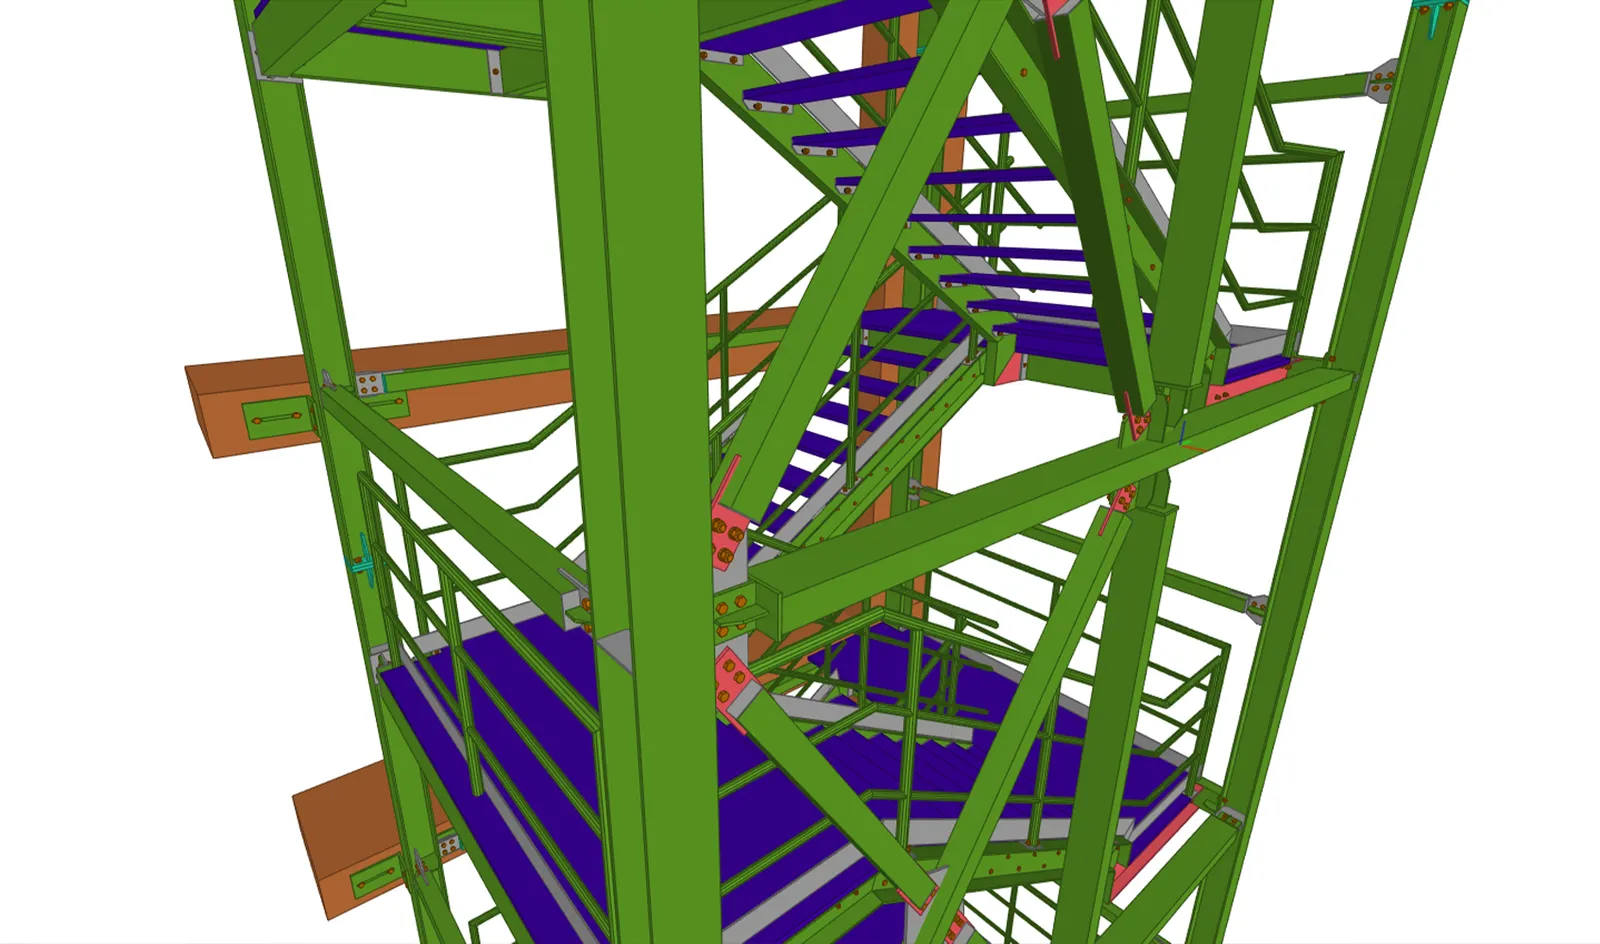
This project involves the structural steel detailing of a multi-level stairway system installed within a large industrial manufacturing facility. The stairway structure provides vertical circulation across multiple levels of the building while meeting both functional access requirements and architectural design standards.
The system consists of a 10-story steel stairway structure designed to fit within a confined structural space between floors. The design integrates structural stability with clean architectural lines, ensuring safe and efficient movement throughout the facility while maintaining precise alignment with the surrounding structural framework.
The modeling and detailing were carried out in Tekla Structures.
Scope of work:
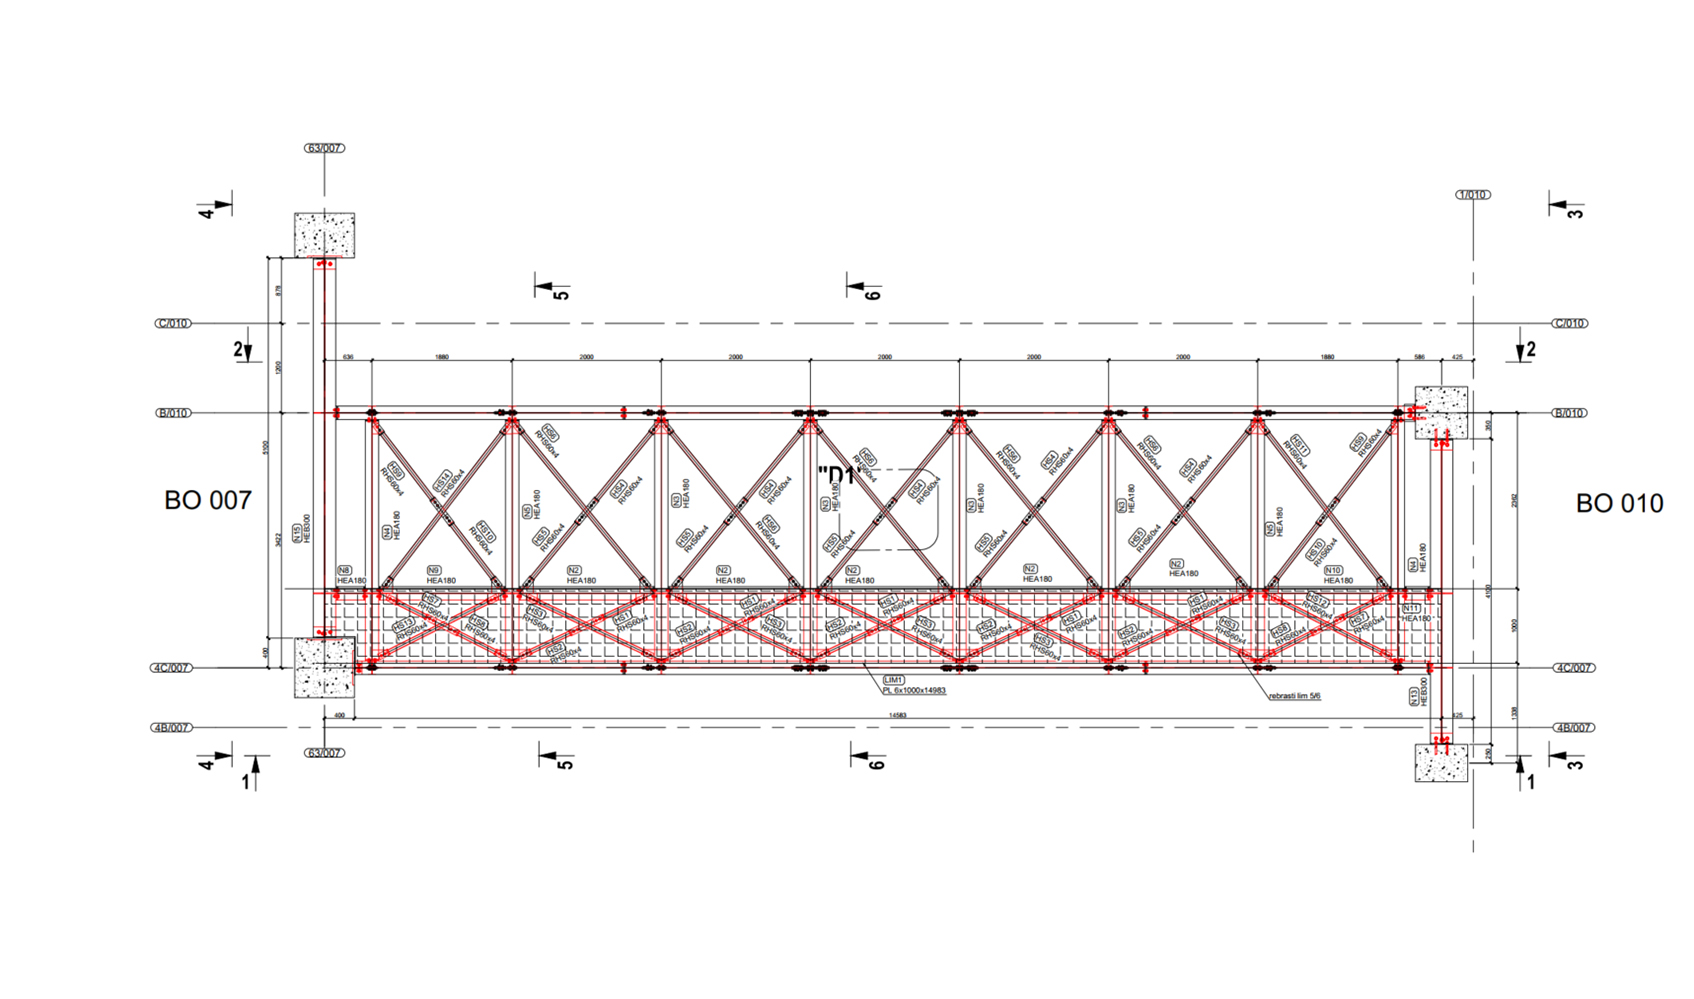
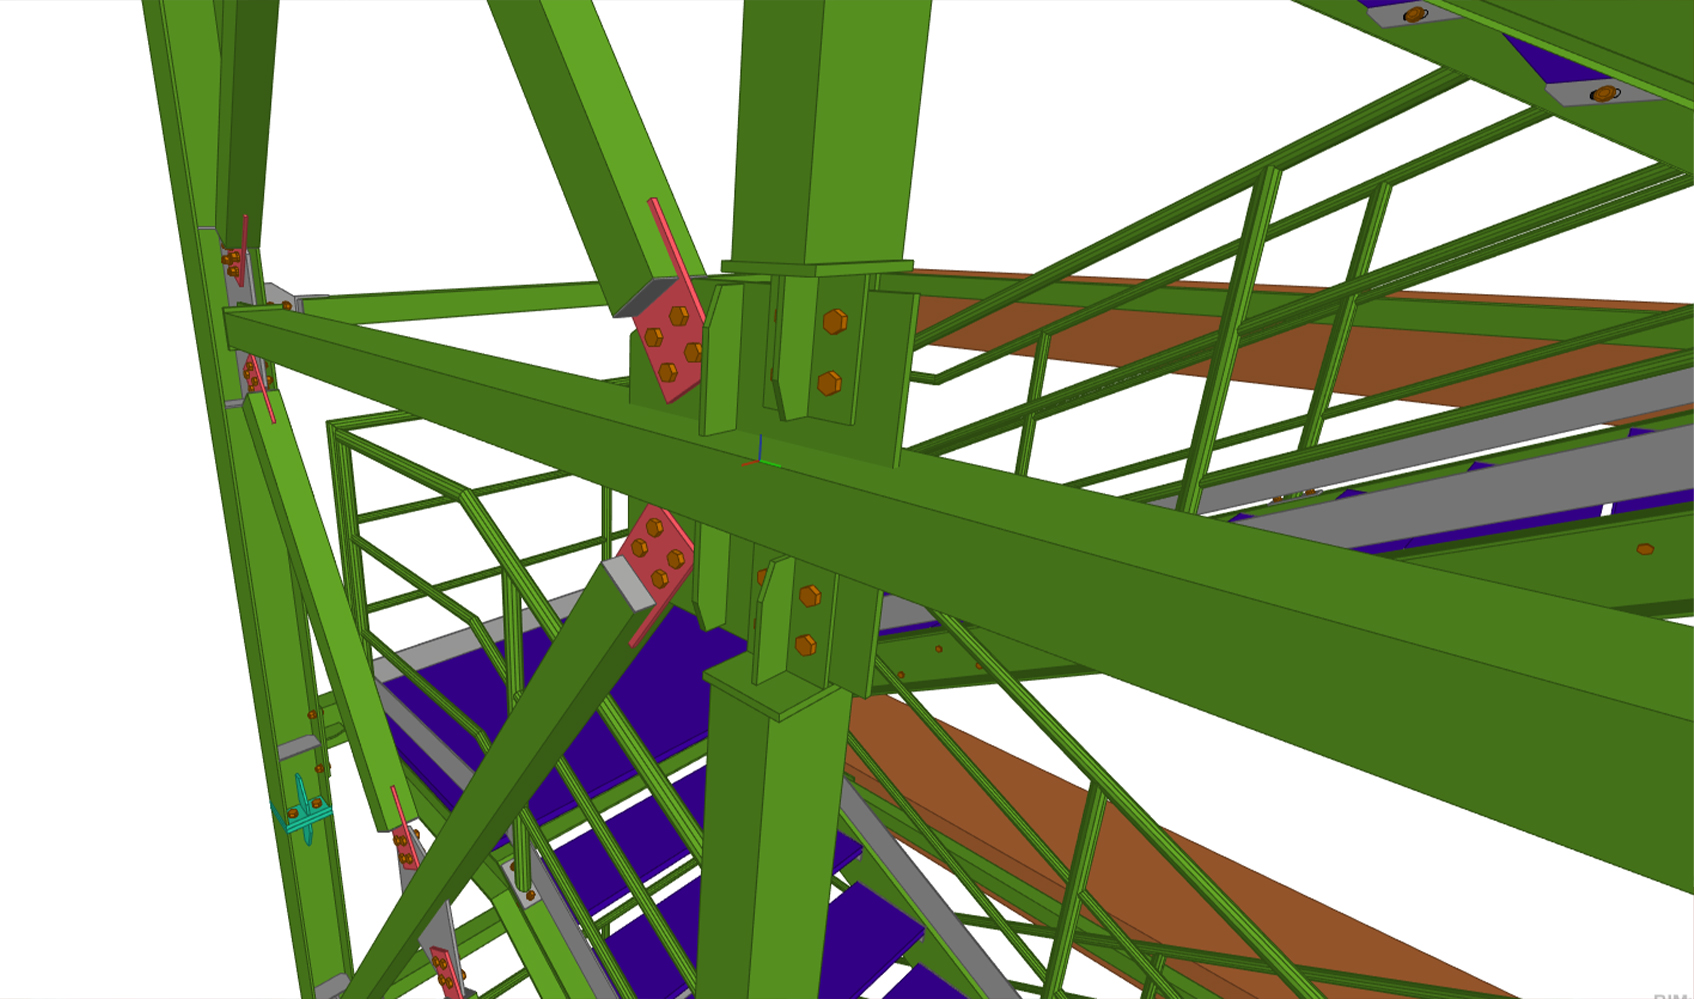
NS Drafter was responsible for the steel detailing of the stairway structure, including stair stringers, supporting beams, and custom-fabricated railing systems. Particular attention was given to the connection details between structural elements, ensuring accurate coordination of bolt and weld assemblies within the limited spatial constraints. Tekla Model Sharing enabled close collaboration with both the structural engineer and the steel fabricator, ensuring all fabrication details were precisely coordinated and ready for production.
Want to see more of our work?
Explore full project portfolio here.