Multi-Family Residential Building
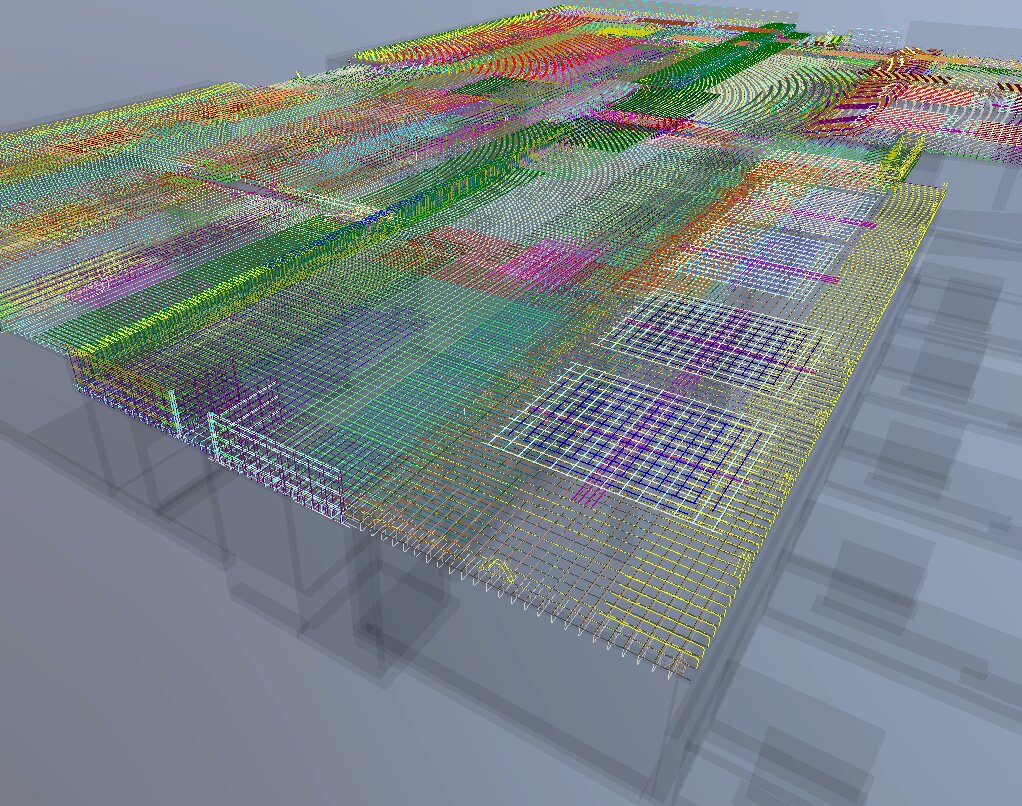
Reinforcement modeling and detailing in Allplan for the underground level of a multi-family residential building in Canada, delivered for Midvalley Rebar.

Multi-Family Residential Building
Reinforcement modeling and detailing for the underground level of a multi-family residential building, delivered for Midvalley Rebar. The reinforced concrete basement supports six timber levels above. It sits on strip and pad footings, with a raft slab beneath the elevator core.
Working in Allplan, our team built a fully reinforced 3D model. All drawings, bar bending schedules and quantities were generated directly from it, and we paid special attention to the slab bands at column positions. The project was split into 4 zones for coordinated delivery. Repetitive footings and columns were detailed with tabular schedules. Total reinforcement: approx. 250 tons.
Scope of work:
- Reinforcement modeling in Allplan BIM
- Detailing for foundations, walls, columns, slabs and staircases
- Zone-based documentation
- Bar bending schedules (ASA export)
- Tabular detailing for repetitive elements
Want to see more of our work?
Explore full project portfolio here.
Note: Due to confidentiality requirements, the featured image is illustrative and not related to the actual project.