Water Treatment Plant, USA
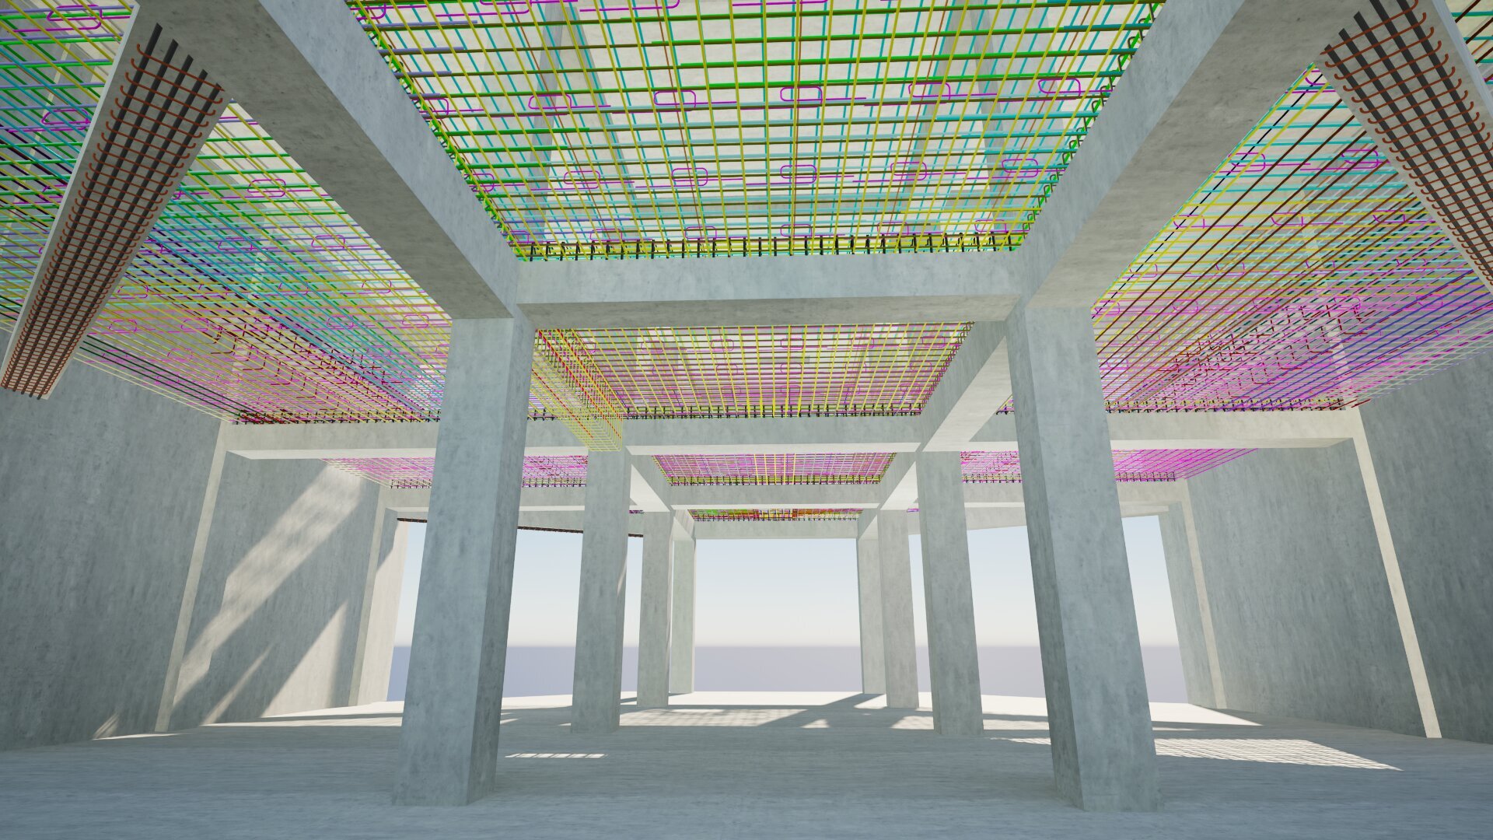
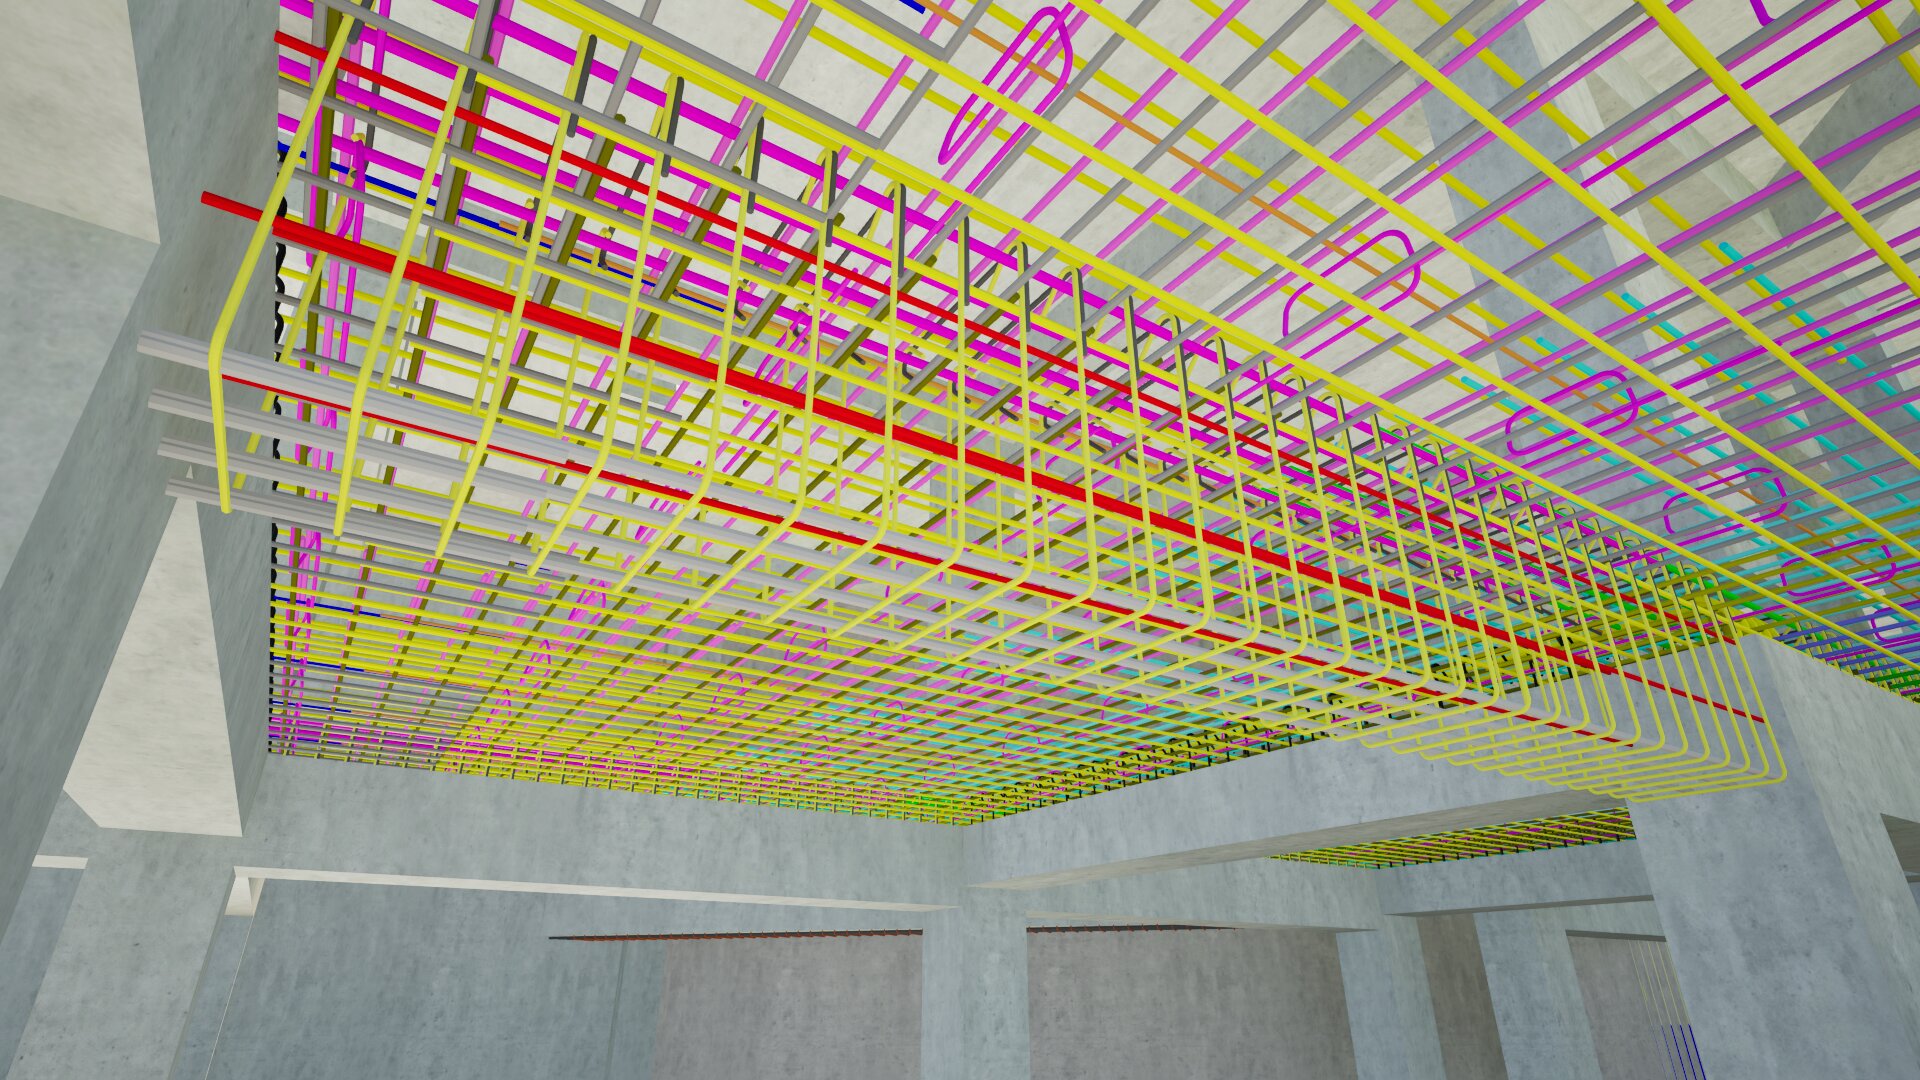
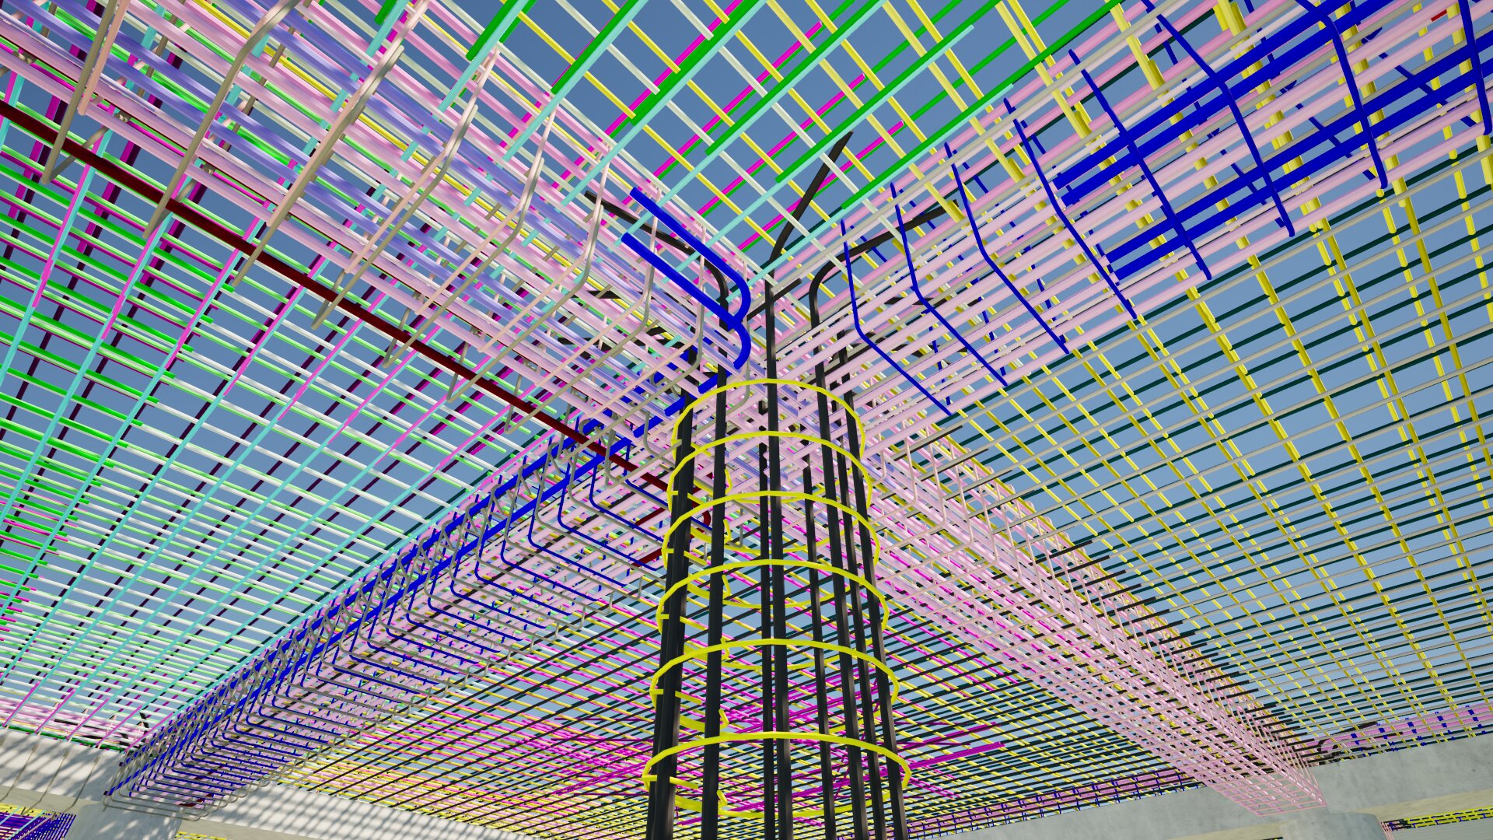
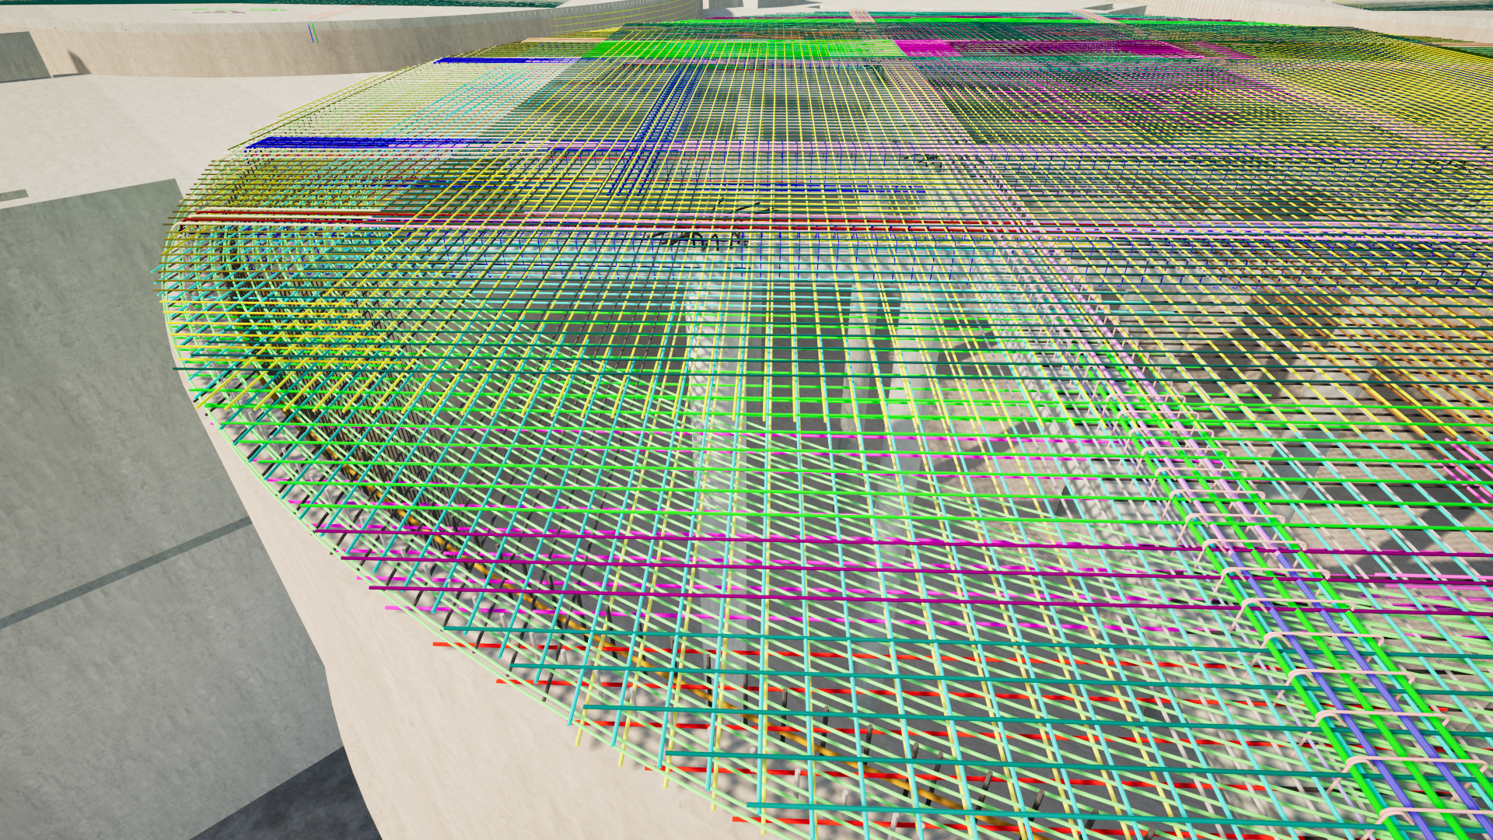
Rebar detailing and 3D reinforcement modeling for a water reclamation treatment plant in the United States, including shop drawings for slabs, walls, and digester lids.

Water Treatment Plant, United States
Our team provided full rebar detailing and 3D reinforcement modeling for a large water reclamation treatment plant in the United States.
The coordinated BIM model enabled precise reinforcement placement and supported production of comprehensive shop drawings for construction. Close coordination with site teams and iterative updates of the model ensured alignment with field realities and reduced rework.
Scope of work:
NS Drafter delivered rebar detailing, 3D reinforcement modeling, and shop drawing preparation for the project’s structural elements:
- base slabs
- structural walls
- decks and beams
- digester lids
- upper walls
Want to see more of our work?
Explore full project portfolio here.
Note: Due to confidentiality requirements, the featured image is illustrative and not related to the actual project.